Member Features
Find Real Estate Bargain!
Full foreclosure details
Home value, equity and ownership info
Find homes priced below market
Get full access with a FREE Account
Already a member?
$--
3beds
2baths
924sqft
46,718sqft lot
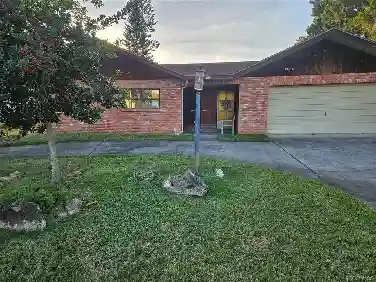
8351 W Dunnellon Rd, Crystal River, FL 34428
Member Features
Find Real Estate Bargain!
Full foreclosure details
Home value, equity and ownership info
Find homes priced below market
Get full access with a FREE Account
Already a member?
For Sale
Home type
Price / sqft
Year built
Home Details
INVESTOR SPECIAL!!! Welcome to 8351 W Dunnellon Rd in Crystal River, a unique opportunity to own a fixer-upper mobile home on a spacious and fully fenced 1.07-acre lot. Priced at just $119,000, this property offers incredible potential for renovation, investment, or a live/work setup in one of Citrus Countys most sought-after areas. Whether you are looking to create a personalized home, add value through updates, or explore business opportunities, this versatile property allows you to bring your vision to life.nnThe existing mobile home features approximately 1,288 square feet of living space with two bedrooms and two bathrooms, providing a solid foundation for a full remodel. The layout offers flexibility for creative redesigns, and the expansive lot gives you room to expand, garden, add storage, or even bring recreational vehicles. A carport or parallel-style garage sits alongside the home, adding convenience for parking and additional workspace. The entire property is fully fenced, ideal for pets, equipment, or simply enjoying privacy and peace of mind. With frontage directly on W Dunnellon Rd, the home offers easy access for those who may be considering a small business or home-based operation, though buyers should verify all future uses with Citrus County.nnThe location adds tremendous appeal. Just minutes away is the heart of Crystal River, well known for its natural springs, wildlife preserves, and outdoor recreation. Nearby attractions include Three Sisters Springs, H
Interior Details
924
3
2
Has Heating:
Yes
Heating Type:
Forced Air With Air Conditioning
Has Cooling:
Yes
Cooling Type:
Central
Has Fuel:
Yes
Fuel Type:
Gas
Has Basement:
No
Basement Type:
N/A
Has Flooring:
No
Flooring Type:
N/A
Has Fireplace:
Yes
Fireplace Type:
N/A
Property Details
46718
No
No
Type:
Carport (unspecified)
Location:
N/A
Status:
N/A
Number of Spaces:
0
No
No
No
No
No
No
No
Construction Details
Mobile Home
Metal
N/A
Sawtooth
Metal
Tax History
Year
Amount
Land
Improvement
Percent Change
Assessment
2020
$606
$6,270
$28,318
--%
$34,588
2019
$570
$6,110
$25,519
--%
$31,629
2017
$79
$0
$0
--%
$24,980
2017
$79
$0
$0
--%
$24,466
2016
$79
$5,040
$18,923
--%
$23,963
2014
$122
$0
$0
--%
$27,850
2013
$184
$0
$0
--%
$31,080
2012
$542
$0
$0
--%
$32,853

Average Home Price in 34428
Nearby Properties
Zip Code
Price
Bed
Bath
Sqft
Lot
Sold Date
$--
3 Beds
2 Baths
924 Sqft
46,718 Lot (sqft)
Sold 10/27/2026
$229,000
3 Beds
2 Baths
1,056 Sqft
52,757 Lot (sqft)
Sold 10/26/2026