Member Features
Find Real Estate Bargain!
Full foreclosure details
Home value, equity and ownership info
Find homes priced below market
Get full access with a FREE Account
Already a member?
$3,880,000
Listing Price5beds
6baths
5,723sqft
7,639sqft lot
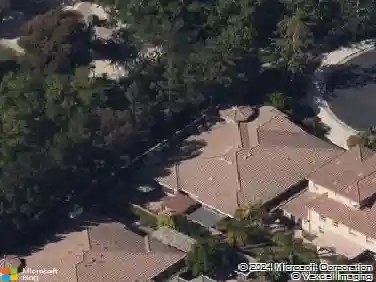
51 Dunmore, Irvine, CA 92620
Member Features
Find Real Estate Bargain!
Full foreclosure details
Home value, equity and ownership info
Find homes priced below market
Get full access with a FREE Account
Already a member?
For Sale
Off Market
Home type
Price / sqft
Year built
Home Details
Welcome to 51 Dunmore, Irvine, CA 92620, an extraordinary 3-level luxury home in the highly desirable Stonegate community. This elegant 5-bedroom, 5.5-bathroom residence spans over 5,700 square feet, offering an exceptional combination of modern design, spacious living, and high-end finishes. As you step through the grand entryway, you are greeted by soaring ceilings, abundant natural light, and an open-concept floor plan that seamlessly connects the living, dining, and entertainment areas. The formal dining room is perfect for hosting guests, while the adjacent spacious great room features a cozy fireplace and large windows that overlook the lush backyard. The gourmet chefs kitchen is a true masterpiece, complete with granite countertops, high-end stainless steel appliances, a large center island, and a separate prep kitchen; ideal for culinary enthusiasts and entertaining. A main-level bedroom with a private ensuite bath provides a convenient retreat for guests, in-laws, or multigenerational living. Upstairs, the expansive primary suite serves as a private sanctuary, featuring a spa-inspired ensuite bathroom with a luxurious soaking tub, dual vanities, a glass-enclosed shower, and a generous walk-in closet. The additional bedrooms are equally well-appointed, each with ample space, natural light, and beautifully designed bathrooms. The homes elegant flooring is a highlight, with marble throughout the first floor and bathrooms, hardwood on the second level, and sophisticated
Interior Details
5723
5
6
Has Heating:
No
Heating Type:
N/A
Has Cooling:
No
Cooling Type:
N/A
Has Fuel:
No
Fuel Type:
N/A
Has Basement:
No
Basement Type:
N/A
Has Flooring:
No
Flooring Type:
N/A
Has Fireplace:
Yes
Fireplace Type:
N/A
Property Details
7639
No
No
Type:
N/A
Location:
N/A
Status:
N/A
Number of Spaces:
N/A
N/A
N/A
N/A
N/A
N/A
N/A
N/A
Construction Details
N/A
N/A
N/A
N/A
N/A
Tax History
Year
Amount
Land
Improvement
Percent Change
Assessment
2020
$26,201
$1,069,758
$1,030,293
--%
$2,100,051
2019
$25,836
$1,048,782
$1,010,092
--%
$2,058,874
2018
$25,541
$1,028,217
$990,287
--%
$2,018,504
2017
$4,935
$9,150
$0
--%
$9,150
2016
$4,933
$8,971
$0
--%
$8,971
2013
$797
$8,664
$0
--%
$8,664
2013
$797
$8,625
$0
--%
$8,625

Average Home Price in 92620
Nearby Properties
Zip Code
Price
Bed
Bath
Sqft
Lot
Sold Date
$3,880,000
$3,880,000
5 Beds
6.5 Baths
5,723 Sqft
4,950 Lot (sqft)
Sold 10/13/2026
$3,880,000
$3,880,000
5 Beds
6 Baths
5,723 Sqft
7,639 Lot (sqft)
Sold 10/26/2026