Member Features
Find Real Estate Bargain!
Full foreclosure details
Home value, equity and ownership info
Find homes priced below market
Get full access with a FREE Account
Already a member?
$650,000
Listing Price3beds
3baths
3,670sqft
9,147sqft lot
3548 Dunlin Shore Ct, Peachtree Corners, GA 30092
Member Features
Find Real Estate Bargain!
Full foreclosure details
Home value, equity and ownership info
Find homes priced below market
Get full access with a FREE Account
Already a member?
For Sale
Pending
Off Market
Home type
Price / sqft
Year built
Home Details
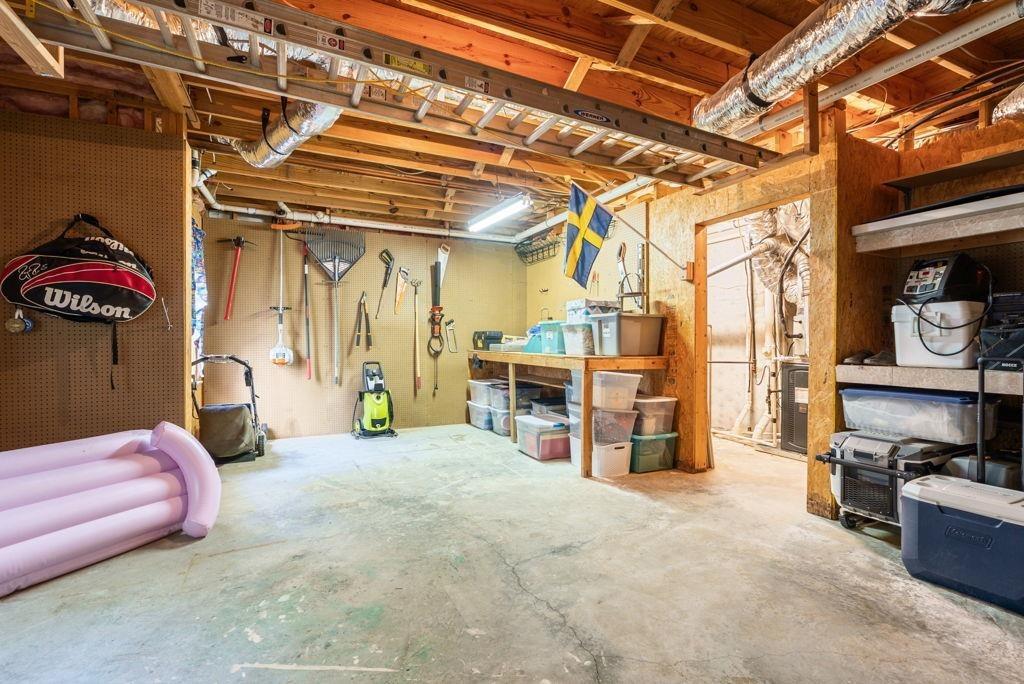
Location, Location, Location!!! Beautifully updated and meticulously maintained, this stunning 5-bedroom, 4-bathroom home is nestled in the highly sought-after Avocet swim/tennis community in the heart of Peachtree Corners. With fresh interior and exterior paint, new hardwood flooring throughout the main level, fresh landscaping, and numerous major system updates already completed, this home offers the perfect blend of style, comfort, and peace of mind. A grand two-story foyer welcomes you into the bright and airy floorplan. Just off the entry, you'll find a private home office with French doors and an elegant formal dining room, providing ideal spaces for both work and entertaining. The spacious kitchen is designed for gathering, featuring white cabinetry, stone countertops, stainless steel appliances, a pantry, breakfast bar, and sunny breakfast room that flows seamlessly into the impressive fireside family room with soaring vaulted ceilings and skylights that fill the space with natural light. A main-level secondary bedroom and full bathroom provide flexibility for guests, multigenerational living, or a second home office. Upstairs, the oversized primary suite offers tray ceilings, a spacious walk-in closet, and a luxurious ensuite bathroom complete with separate his-and-hers vanities, a soaking tub, and separate shower. Two generously sized secondary bedrooms share a convenient Jack-and-Jill bathroom, while the upper-level laundry room adds everyday convenience. The full
Interior Details
3670
3
3
Has Heating:
Yes
Heating Type:
Forced Air With Air Conditioning
Has Cooling:
Yes
Cooling Type:
Central
Has Fuel:
Yes
Fuel Type:
Gas
Has Basement:
No
Basement Type:
Finished
Has Flooring:
No
Flooring Type:
N/A
Has Fireplace:
Yes
Fireplace Type:
N/A
Property Details
9147
Yes
Yes
Type:
Garage, Attached
Location:
N/A
Status:
N/A
Number of Spaces:
2
N/A
N/A
N/A
N/A
N/A
N/A
N/A
Construction Details
Conventional
Wood Siding
N/A
Gable/hip
Composition Shingle
Tax History
Year
Amount
Land
Improvement
Percent Change
Assessment
2020
$4,581
$27,600
$131,560
--%
$159,160
2019
$4,485
$27,600
$131,560
--%
$159,160
2017
$3,799
$24,000
$103,520
--%
$127,520
2017
$3,799
$24,000
$103,520
--%
$127,520
2016
$3,780
$24,000
$103,520
--%
$127,520
2014
$2,974
$20,000
$74,800
--%
$94,800
2013
$3,061
$20,000
$95,960
--%
$115,960
2012
$3,596
$20,000
$95,960
--%
$115,960

Average Home Price in 30092
Nearby Properties
Zip Code
Price
Bed
Bath
Sqft
Lot
Sold Date
$650,000
3 Beds
3 Baths
3,670 Sqft
9,147 Lot (sqft)
Sold 10/26/2026
$515,000
3 Beds
2 Baths
3,508 Sqft
18,295 Lot (sqft)
Sold 10/27/2026
$699,900
3 Beds
5 Baths
3,340 Sqft
9,147 Lot (sqft)
Sold 10/12/2026
$715,000
4 Beds
3.5 Baths
3,226 Sqft
9,147 Lot (sqft)
Sold 10/27/2026
$640,800
3 Beds
2.5 Baths
3,352 Sqft
13,068 Lot (sqft)
Sold 10/13/2026
$459,478
4 Beds
4 Baths
3,565 Sqft
18,730 Lot (sqft)
Sold 10/27/2026
$711,968
5 Beds
4 Baths
3,515 Sqft
9,147 Lot (sqft)
Sold 10/27/2026
$729,900
5 Beds
4 Baths
3,460 Sqft
9,147 Lot (sqft)
Sold 10/13/2026
$725,000
5 Beds
4 Baths
3,430 Sqft
25,700 Lot (sqft)
Sold 10/27/2026