
Member Features
Find Real Estate Bargain!
Full foreclosure details
Home value, equity and ownership info
Find homes priced below market
Get full access with a FREE Account
Already a member?
$1,025,000
Listing Price4beds
3.5baths
4,474sqft
18,295sqft lot
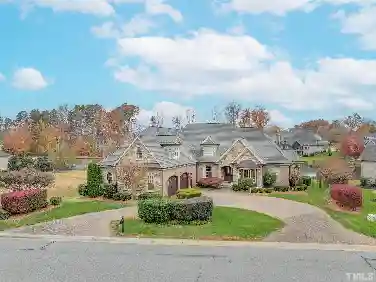
841 Dunleigh Dr, Burlington, NC 27215
Member Features
Find Real Estate Bargain!
Full foreclosure details
Home value, equity and ownership info
Find homes priced below market
Get full access with a FREE Account
Already a member?
For Sale
Pending
Off Market
Home type
Price / sqft
Year built
Home Details
Custom-built lakefront living in prestigious Waterford where craftsmanship, scale and setting come together. Situated on .42 acres, this almost 4,500 sq ft home was designed with the lake in view and custom details at nearly every turn. Drive up to the brick paver circular drive and through the mahogany entry and the character begins immediately with hardwood floors throughout, detailed ceilings, extensive millwork and thoughtfully placed windows that bring the outdoors in. At the heart of the home, the impressive family room rises around a 20-foot stone masonry fireplace beneath vaulted timber framing and a tongue-and-groove ceiling. French doors open to the covered rear porch, extending the living space toward the lake. The kitchen pairs custom cherry cabinetry and granite with Sub-Zero, Wolf, Dacor and Bosch appliances, a large island and walk-in pantry, while the adjoining breakfast area captures the lake through full- length windows. The main-level primary suite continues the view and features an oversized custom closet and a richly tiled bath with a Kohler Bubble Massage tub and an expansive multi-head shower. An office with a coffered ceiling and unique cork wallpaper, sunroom, additional bedrooms with Jack-and-Jill bath, upstairs suite and large bonus room provide exceptional flexibility. Even the garage reflects the home's attention to detail with mahogany doors, tongue-and-groove pine walls and ceiling, custom cabinetry, acid-stained concrete flooring and a sepa
Interior Details
4474
4
3.5
Has Heating:
Yes
Heating Type:
Central
Has Cooling:
Yes
Cooling Type:
Central
Has Fuel:
No
Fuel Type:
N/A
Has Basement:
No
Basement Type:
N/A
Has Flooring:
No
Flooring Type:
N/A
Has Fireplace:
Yes
Fireplace Type:
N/A
Property Details
18295
Yes
Yes
Type:
Garage, Attached
Location:
N/A
Status:
N/A
Number of Spaces:
0
N/A
N/A
N/A
N/A
N/A
N/A
N/A
Construction Details
N/A
Brick Veneer
N/A
N/A
N/A
Tax History
Year
Amount
Land
Improvement
Percent Change
Assessment
2020
$9,725
$150,000
$621,283
--%
$771,283
2019
$9,751
$150,000
$621,283
--%
$771,283
2018
$9,134
$150,000
$621,283
--%
$771,283
2017
$9,080
$150,000
$621,283
--%
$771,283
2016
$8,657
$150,000
$596,298
--%
$746,298
2014
$3,955
$150,000
$596,298
--%
$746,298
2013
$51
$150,000
$596,298
--%
$746,298
2012
$3,861
$150,000
$596,298
--%
$746,298

Average Home Price in 27215
Nearby Properties
Zip Code
Price
Bed
Bath
Sqft
Lot
Sold Date
$655,834
$655,834
4 Beds
3.5 Baths
3,826 Sqft
15,115 Lot (sqft)
Sold 10/16/2026
$762,501
6 Beds
4.5 Baths
4,291 Sqft
15,159 Lot (sqft)
Sold 08/03/2026
$654,950
$654,950
4 Beds
4 Baths
3,851 Sqft
15,072 Lot (sqft)
Sold 09/29/2026
$989,000
5 Beds
3.5 Baths
4,948 Sqft
16,858 Lot (sqft)
Sold 10/26/2026
$950,000
4 Beds
4 Baths
4,556 Sqft
18,861 Lot (sqft)
Sold 10/26/2026
$947,500
4 Beds
4.5 Baths
4,838 Sqft
49,397 Lot (sqft)
Sold 09/29/2026
$1,250,000
$1,250,000
5 Beds
4 Baths
4,039 Sqft
15,246 Lot (sqft)
Sold 10/26/2026
$699,999
4 Beds
3 Baths
3,926 Sqft
20,343 Lot (sqft)
Sold 10/26/2026
$1,025,000
$1,025,000
4 Beds
3.5 Baths
4,474 Sqft
18,295 Lot (sqft)
Sold 10/27/2026




