Member Features
Find Real Estate Bargain!
Full foreclosure details
Home value, equity and ownership info
Find homes priced below market
Get full access with a FREE Account
Already a member?
$799,000
Listing Price4beds
3baths
3,988sqft
77,101sqft lot
10732 Dunhill Ter, Raleigh, NC 27615
Member Features
Find Real Estate Bargain!
Full foreclosure details
Home value, equity and ownership info
Find homes priced below market
Get full access with a FREE Account
Already a member?
For Sale
Home type
Price / sqft
Year built
Home Details
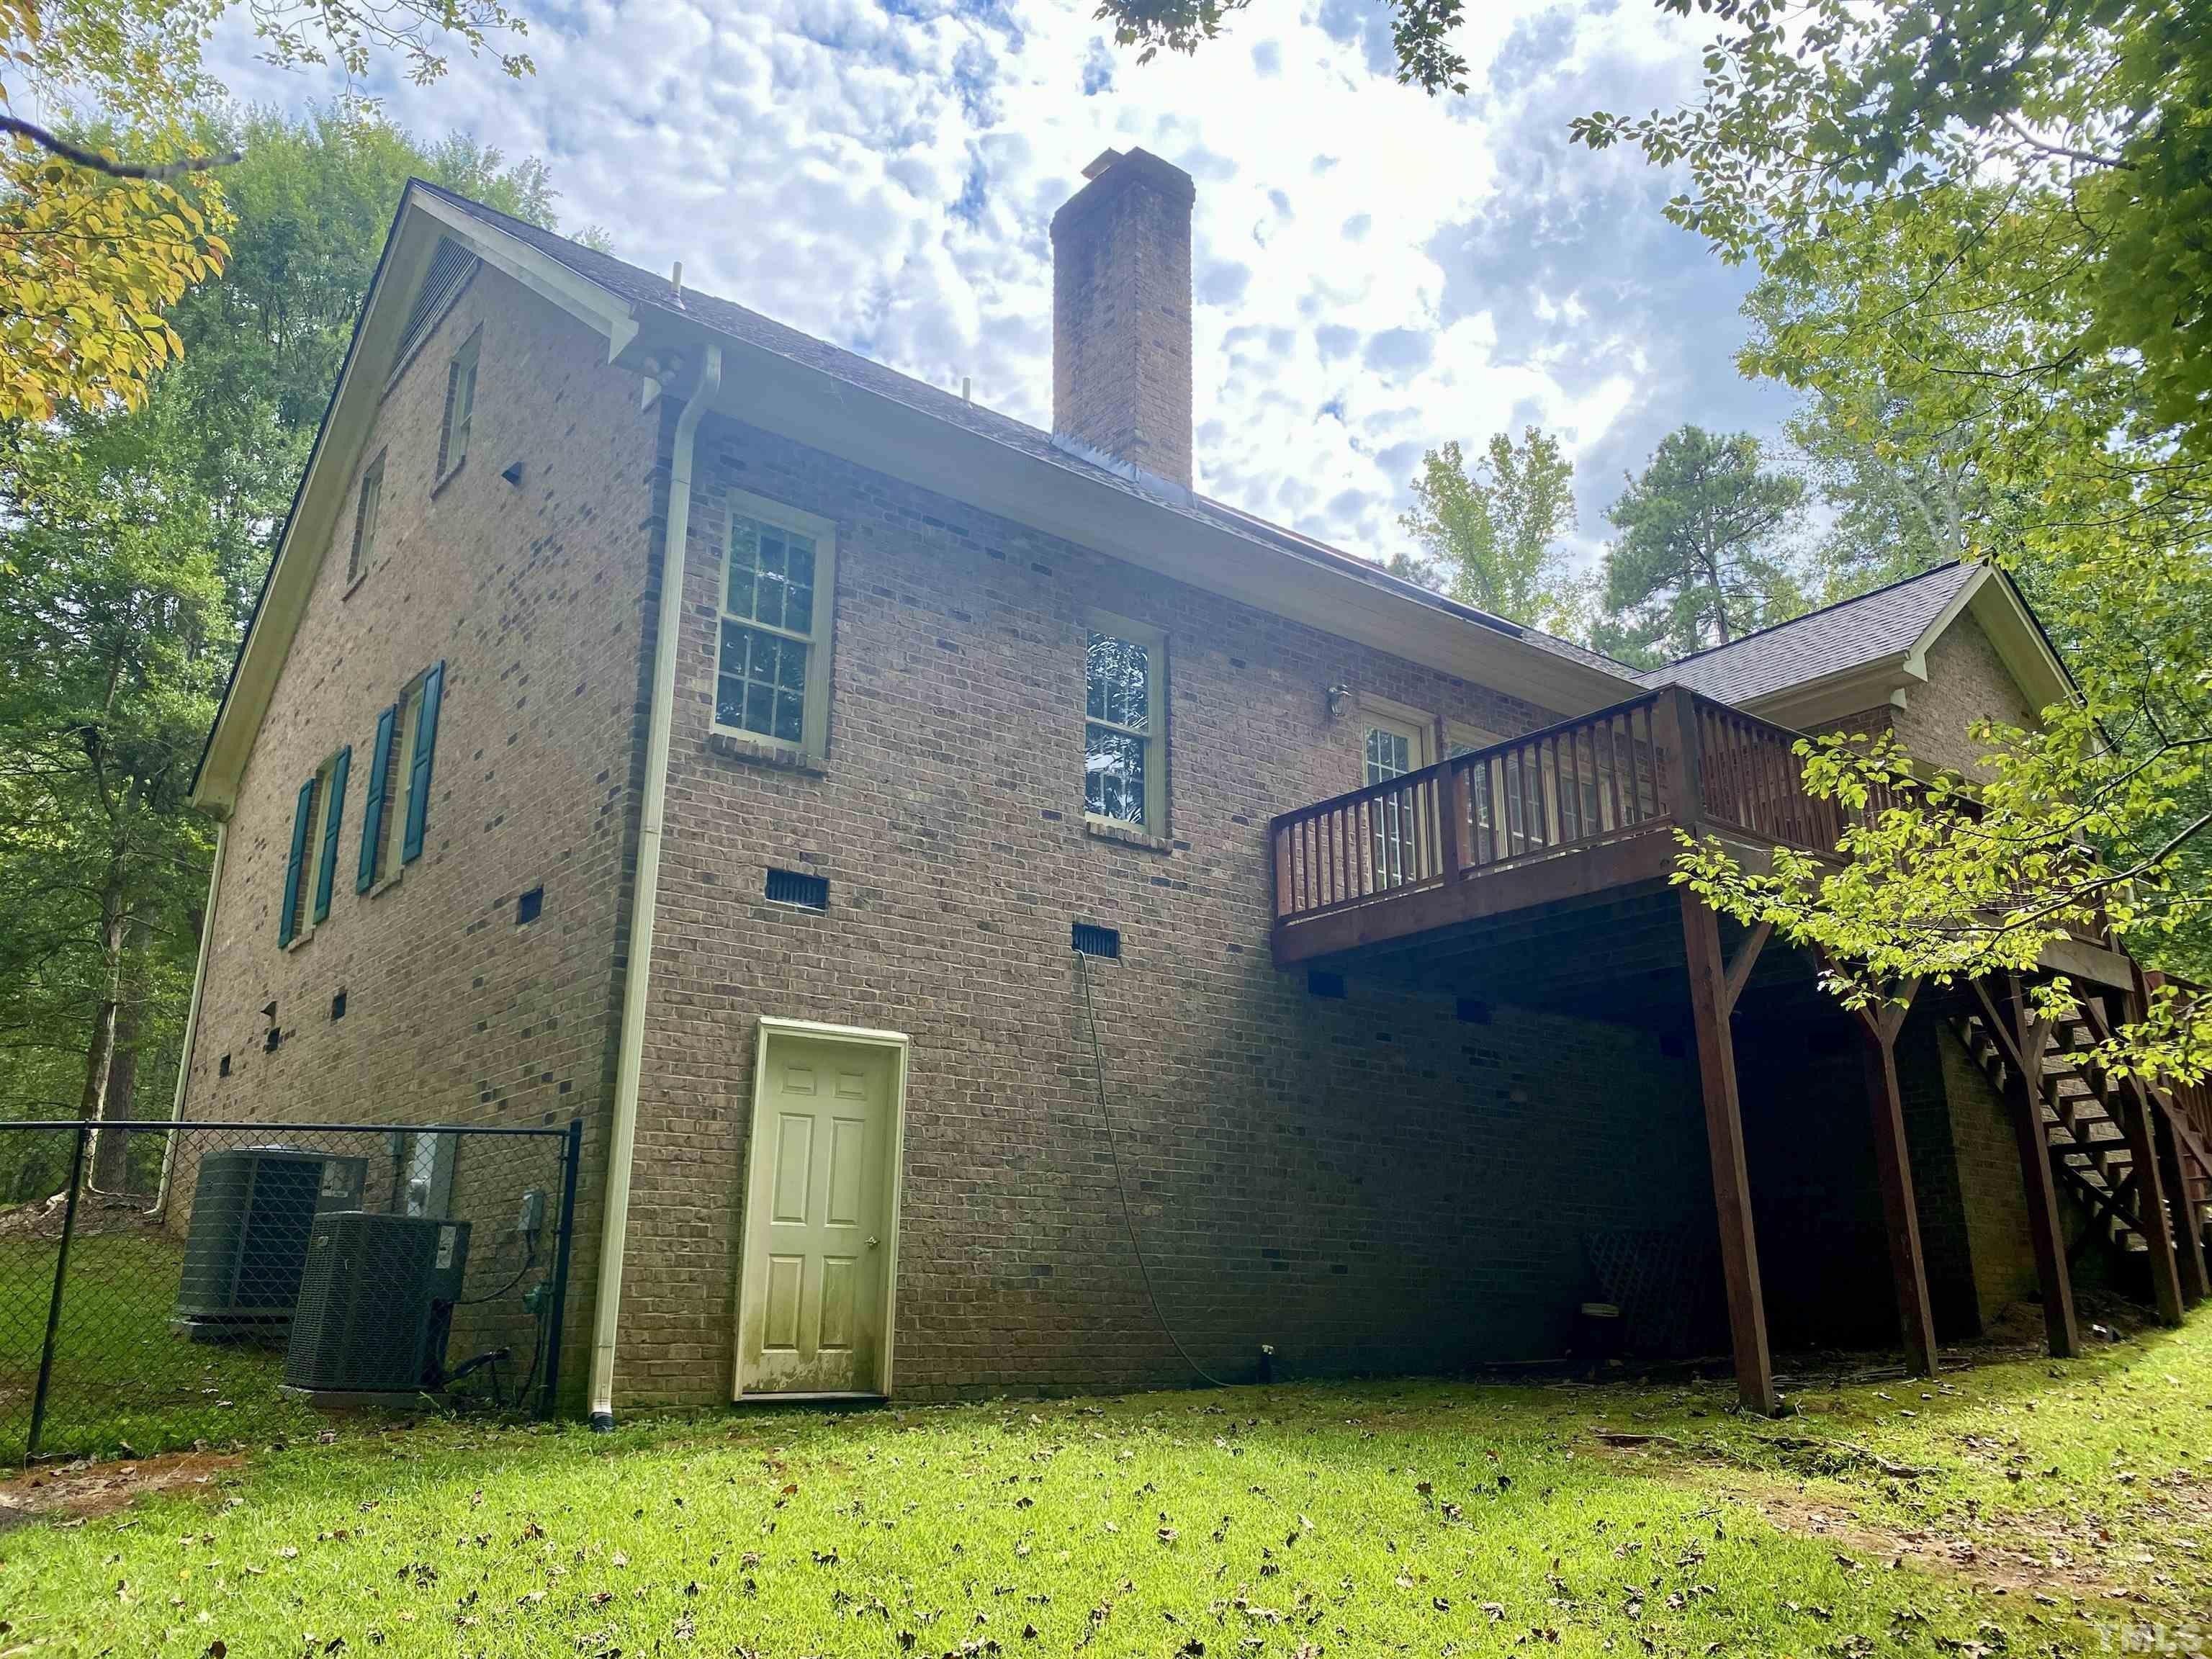
Tucked away on nearly 2 private wooded acres in beautiful Bridgepoint/Stonehenge, this one-of-a-kind retreat feels like a treehouse in the heart of N Raleigh. Surrounded by nature and overlooking a peaceful canopy of mature trees, the home's expansive deck invites morning coffee, evening gatherings, and year-round enjoyment of this serene setting.nnInside, soaring cathedral ceilings, dramatic original wood beams, and a grand family room create a warm and unforgettable first impression. Rich with character and architectural charm, this home offers the perfect canvas for those with vision to restore, renovate, and make it their own. Two fireplaces add warmth and ambiance, while unique details throughout reflect a home built with personality and purpose.nnFor hobbyists, craftsmen, car collectors, woodworkers, or DIY enthusiasts, the oversized garage and workshop space is a rare find. Featuring three bays with room for up to six vehicles, there is ample space for projects, storage, equipment, or your dream workshop.nnIf you've been searching for privacy, character, and the opportunity to create your next masterpiece, this hidden gem is ready for its next chapter. WELCOME HOME!
Interior Details
3988
4
3
Has Heating:
Yes
Heating Type:
Forced Air With Air Conditioning
Has Cooling:
Yes
Cooling Type:
Central
Has Fuel:
No
Fuel Type:
N/A
Has Basement:
No
Basement Type:
Partial
Has Flooring:
No
Flooring Type:
N/A
Has Fireplace:
Yes
Fireplace Type:
N/A
Property Details
77101
Yes
No
Type:
N/A
Location:
N/A
Status:
N/A
Number of Spaces:
N/A
No
No
No
No
Yes
No
No
Construction Details
Conventional
N/A
N/A
Gable
N/A
Tax History
Year
Amount
Land
Improvement
Percent Change
Assessment
2020
$3,766
$131,250
$410,988
--%
$542,238
2020
$3,766
$131,250
$410,988
--%
$542,238
2019
$3,960
$150,000
$332,471
--%
$482,471
2018
$3,640
$150,000
$332,471
--%
$482,471
2017
$3,450
$150,000
$332,471
--%
$482,471
2015
$3,789
$192,000
$350,775
--%
$542,775
2014
$3,591
$192,000
$350,775
--%
$542,775
2013
$3,352
$192,000
$350,775
--%
$542,775
2012
$3,352
$192,000
$350,775
--%
$542,775

Average Home Price in 27615
Nearby Properties
Zip Code
Price
Bed
Bath
Sqft
Lot
Sold Date
$952,801
$952,801
-- Beds
3.5 Baths
3,398 Sqft
40,511 Lot (sqft)
Sold 07/28/2026
$799,000
$799,000
4 Beds
3 Baths
3,988 Sqft
77,101 Lot (sqft)
Sold 10/26/2026
$800,000
$800,000
4 Beds
5 Baths
4,119 Sqft
40,075 Lot (sqft)
Sold 09/29/2026
$960,000
$960,000
4 Beds
4 Baths
3,849 Sqft
40,075 Lot (sqft)
Sold 10/13/2026