Member Features
Find Real Estate Bargain!
Full foreclosure details
Home value, equity and ownership info
Find homes priced below market
Get full access with a FREE Account
Already a member?
$1,100,000
Listing Price5beds
5baths
3,964sqft
30,569sqft lot
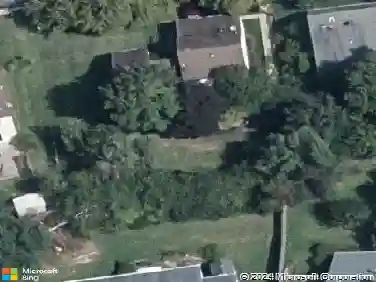
3806 Dunhill Ct, Bowie, MD 20721
Member Features
Find Real Estate Bargain!
Full foreclosure details
Home value, equity and ownership info
Find homes priced below market
Get full access with a FREE Account
Already a member?
For Sale
Off Market
Home type
Price / sqft
Year built
Home Details
Welcome to this elegant and expansive 5-bedroom, 4.5-bathroom residence nestled on a premium corner lot in the highly sought-after Collingbrook neighborhood. With over 5,000 square feet of finished living space, this home is the perfect blend of luxury, comfort, and functionality.nnStep into the grand two-story foyer, setting the tone for the open and airy layout. The main level boasts a versatile bedroom or private home office, and a chefs kitchen that will impress any culinary enthusiastfeaturing an enormous center island, modern appliances, and direct access to a bright sunroom filled with natural light.nnUpstairs, retreat to the sprawling primary suite complete with a sitting area, two walk-in closets, and a spa-like en-suite bathroom. The upper level also features spacious secondary bedrooms, each thoughtfully designed with comfort and space in mind.nnThe fully finished basement adds even more living space, with two bonus rooms ideal for guest bedrooms, a home gym, or hobby space. The wet bar makes it the ultimate entertaining zone, while outside, a custom stone patio awaitscomplete with two garden beds, a swing, and a fire pit, offering a backyard retreat youll never want to leave.nnThis home also includes a side-loading two-car garage with an extended driveway and built-in shelving for additional storage. The property is beautifully landscaped, featuring a mature, fruit-producing fig tree and a charming array of perennial rose and peony bushes. Located on a quiet cul-d
Interior Details
3964
5
5
Has Heating:
Yes
Heating Type:
Yes
Has Cooling:
Yes
Cooling Type:
Central
Has Fuel:
No
Fuel Type:
N/A
Has Basement:
No
Basement Type:
Finished
Has Flooring:
No
Flooring Type:
N/A
Has Fireplace:
Yes
Fireplace Type:
N/A
Property Details
30569
No
No
Type:
Garage, Attached
Location:
N/A
Status:
N/A
Number of Spaces:
2
N/A
N/A
N/A
N/A
N/A
N/A
N/A
Construction Details
Conventional
N/A
N/A
N/A
Composition Shingle
Tax History
Year
Amount
Land
Improvement
Percent Change
Assessment
2021
$8,790
$0
$0
--%
$563,400
2020
$8,079
$152,600
$362,900
--%
$515,500
2019
$7,997
$0
$0
--%
$510,000
2018
$7,915
$0
$0
--%
$504,500
2017
$7,833
$152,600
$346,400
--%
$499,000
2015
$7,262
$0
$0
--%
$478,267
2014
$7,114
$152,600
$315,300
--%
$467,900
2012
$7,051
$0
$0
--%
$467,900

Average Home Price in 20721
Nearby Properties
Zip Code
Price
Bed
Bath
Sqft
Lot
Sold Date
$1,399,900
$1,399,900
5 Beds
6 Baths
4,350 Sqft
46,812 Lot (sqft)
Sold 10/26/2026
$1,100,000
$1,100,000
5 Beds
5 Baths
3,964 Sqft
30,569 Lot (sqft)
Sold 10/13/2026