Member Features
Find Real Estate Bargain!
Full foreclosure details
Home value, equity and ownership info
Find homes priced below market
Get full access with a FREE Account
Already a member?
$649,900
Listing Price4beds
4baths
3,005sqft
30,928sqft lot
8425 Dunham Ct, Cumming, GA 30028
Member Features
Find Real Estate Bargain!
Full foreclosure details
Home value, equity and ownership info
Find homes priced below market
Get full access with a FREE Account
Already a member?
For Sale
Off Market
Home type
Price / sqft
Year built
Home Details
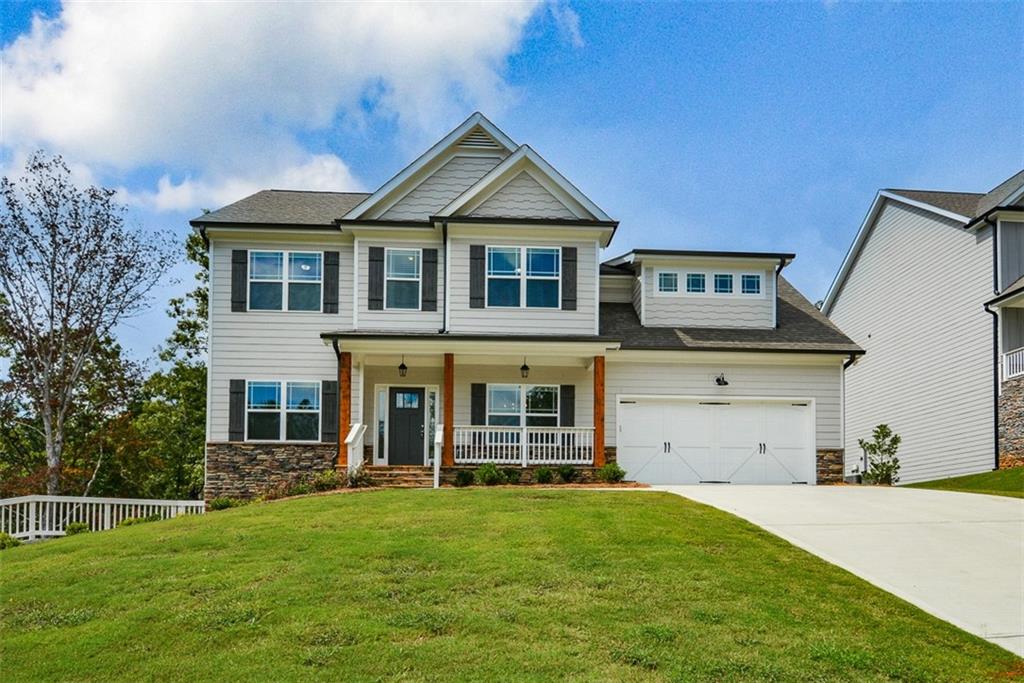
WELCOME HOME TO THIS SPACIOUS TWO-STORY MASTER ON MAIN HOME IN THE SOUGHT-AFTER FORSYTH COMMUNITY OF RIVER MANOR. SITUATED ON A LARGE WOODED CUL-DE-SAC LOT (.71 ACRES) WITH STREAM ACROSS REAR PROPERTY. THIS HOME FEATURES AN INVITING FOYER ENTRY WITH FLEX ROOM, FORMAL DINING ROOM WITH COFER CEILING, GOURMET ISLAND KITCHEN WITH WHIRLPOOL STAINLESS STEEL APPLIANCES, UPGRADED PAINTED KITCHEN CABINETS, GRANITE COUNTERTOPS, WALK-IN PANTRY. KITCHEN IS OPEN TO THE FAMILY ROOM WITH FIREPLACE. LARGE OWNER'S SUITE WITH VAULTED CEILING, EN SUITE WITH DOUBLE VANITY, SEPARATE TUB, TILED SHOWER AND WALK-IN CLOSET. MUD ROOM ENTRY FROM GARAGE WITH MUD BENCH. COVERED DECK OVERLOOKS LARGE PRIVATE WOODED BACK YARD WITH FLOWING STREAM ACROSS REAR PROPERTY LINE. UPSTAIRS FEATURES 3 OVERSIZED BEDROOMS, LARGE BONUS ROOM AND 2 FULL BATHROOMS. FULL DAYLIGHT BASEMENT STUBBED FOR BATH. UPGRADES IN THIS HOME INCLUDE 2" FAUX WOOD WINDOW BLINDS, SODDED LAWN AND IRRIGATION SYSTEM. LOT 21 RIVER MANOR - AZALEA PLAN - THIS HOME IS MOVE-IN READY!
Interior Details
3005
4
4
Has Heating:
Yes
Heating Type:
Central
Has Cooling:
Yes
Cooling Type:
Central
Has Fuel:
No
Fuel Type:
N/A
Has Basement:
No
Basement Type:
N/A
Has Flooring:
No
Flooring Type:
N/A
Has Fireplace:
Yes
Fireplace Type:
N/A
Property Details
30928
No
No
Type:
N/A
Location:
N/A
Status:
N/A
Number of Spaces:
N/A
N/A
N/A
N/A
N/A
N/A
N/A
N/A
Construction Details
N/A
Concrete
N/A
N/A
N/A
Tax History
Year
Amount
Land
Improvement
Percent Change
Assessment
2020
$220
$8,000
$0
--%
$8,000
2019
$221
$8,000
$0
--%
$8,000
2018
$221
$8,000
$0
--%
$8,000
2017
$222
$8,000
$0
--%
$8,000
2016
$222
$8,000
$0
--%
$8,000
2014
$114
$4,320
$0
--%
$4,320
2013
$114
$4,320
$0
--%
$4,320
2011
$191
$7,200
$0
--%
$7,200

Average Home Price in 30028
Nearby Properties
Zip Code
Price
Bed
Bath
Sqft
Lot
Sold Date
$649,900
$649,900
4 Beds
4 Baths
3,005 Sqft
30,928 Lot (sqft)
Sold 10/12/2026
$814,900
5 Beds
3 Baths
3,248 Sqft
27,007 Lot (sqft)
Sold 09/29/2026
$559,500
5 Beds
3 Baths
3,083 Sqft
35,284 Lot (sqft)
Sold 10/26/2026