Member Features
Find Real Estate Bargain!
Full foreclosure details
Home value, equity and ownership info
Find homes priced below market
Get full access with a FREE Account
Already a member?
$420,000
Listing Price4beds
3baths
2,386sqft
4,904sqft lot
11520 Dunforth Cove Dr, Jacksonville, FL 32218
Member Features
Find Real Estate Bargain!
Full foreclosure details
Home value, equity and ownership info
Find homes priced below market
Get full access with a FREE Account
Already a member?
For Sale
Off Market
Home type
Price / sqft
Year built
Home Details
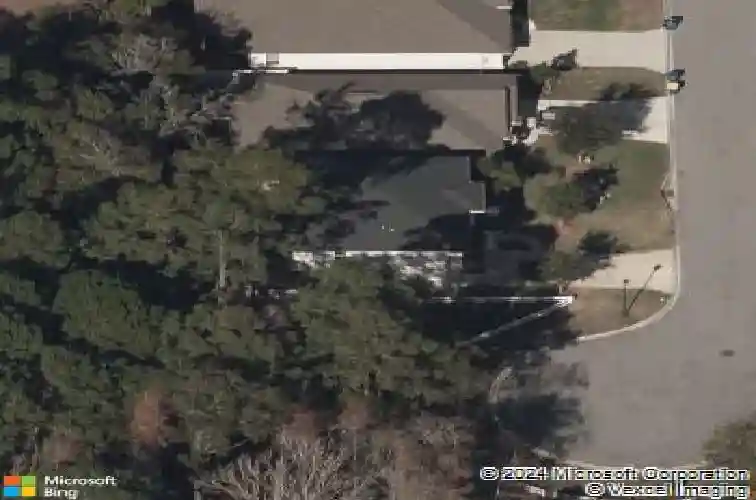
This stunning home impresses inside and out! Tucked away on a quiet cul-de-sac, youll love the privacy provided by the surrounding trees. The open-concept layout connects the family room and kitchen, complete with a large seating island, cozy breakfast nook, and a versatile dining spaceperfect for entertaining or everyday living. The chefs kitchen is a dream come true, featuring an abundance of 42 cabinets, sleek Corian countertops, stainless steel appliances, and a reverse osmosis water filtration system. Gorgeous flooring flows throughout the main living areas, adding warmth and elegance. Retreat to the spacious master suite with a huge walk-in closet and spa-like bathroom, including double sinks, a soaking tub, and a separate shower. Upstairs, youll find three more generously sized bedrooms. Step outside to your private outdoor oasis, enjoy the screened-in porch or unwind on the expansive paver patio, ideal for grilling and hosting guests. This home truly has it all!
Interior Details
2386
4
3
Has Heating:
Yes
Heating Type:
Forced Air With Air Conditioning
Has Cooling:
Yes
Cooling Type:
Central
Has Fuel:
Yes
Fuel Type:
Electric
Has Basement:
No
Basement Type:
N/A
Has Flooring:
No
Flooring Type:
Carpet
Has Fireplace:
Yes
Fireplace Type:
N/A
Property Details
4904
No
No
Type:
Garage, Attached
Location:
N/A
Status:
N/A
Number of Spaces:
2
No
No
No
No
Yes
No
No
Construction Details
N/A
Aluminum/vinyl
N/A
Gable/hip
Asphalt
Tax History
Year
Amount
Land
Improvement
Percent Change
Assessment
2020
$3,361
$37,000
$184,508
--%
$221,508
2019
$4,116
$37,000
$182,569
--%
$219,569
2018
$4,138
$32,000
$186,845
--%
$218,845
2017
$3,996
$34,000
$174,565
--%
$208,565
2016
$3,862
$34,000
$163,634
--%
$197,634

Average Home Price in 32218
Nearby Properties
Zip Code
Price
Bed
Bath
Sqft
Lot
Sold Date
$420,000
4 Beds
3 Baths
2,386 Sqft
4,904 Lot (sqft)
Sold 10/13/2026
$2,199,000
$2,199,000
4 Beds
2 Baths
2,395 Sqft
6,601 Lot (sqft)
Sold 10/26/2026
$335,000
3 Beds
2 Baths
2,108 Sqft
6,649 Lot (sqft)
Sold 10/27/2026
$320,500
4 Beds
3 Baths
2,130 Sqft
7,576 Lot (sqft)
Sold 10/26/2026
$374,981
4 Beds
2.5 Baths
2,482 Sqft
23,697 Lot (sqft)
Sold 10/26/2026
$385,000
4 Beds
2 Baths
2,274 Sqft
7,859 Lot (sqft)
Sold 10/27/2026
$440,000
4 Beds
2.5 Baths
2,497 Sqft
7,626 Lot (sqft)
Sold 10/27/2026