Member Features
Find Real Estate Bargain!
Full foreclosure details
Home value, equity and ownership info
Find homes priced below market
Get full access with a FREE Account
Already a member?
$383,239
Listing Price4beds
2.5baths
2,151sqft
8,930sqft lot
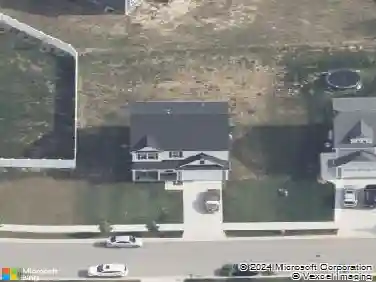
2356 Dunewood St, Portage, IN 46368
Member Features
Find Real Estate Bargain!
Full foreclosure details
Home value, equity and ownership info
Find homes priced below market
Get full access with a FREE Account
Already a member?
For Sale
Home type
Price / sqft
Year built
Home Details
Better than new! This stunning three-year-old, three-bedroom, two-and-one-half-bathroom, two-story Sage Deluxe model features a finished, heated, and cooled three-car garage. The main level showcases durable luxury vinyl plank flooring and a beautiful open-concept floor plan. It includes a stylish powder room, a spacious living room with a fireplace, and an open dining area and kitchen featuring white cabinetry, granite countertops, a center island, stainless steel appliances, and a large walk-in pantry. The adjoining sunroom offers sliding glass doors leading to an extended 20-foot by 14- foot patio overlooking a peaceful wooded backdrop. Upstairs, you will find a versatile loft that is perfect for a home office or additional living space, a full guest bathroom, a bright laundry room with a utility sink, and three generously sized bedrooms. The impressive owner's suite includes a large walk-in closet and a luxurious private bathroom with dual vanities, a soaking tub, and a custom walk-in ceramic tile shower. Additional highlights include abundant windows that fill the home with natural light, central air conditioning, a Ring security system, smart door locks and gutter guards. The finished three-car garage is truly exceptional, featuring an epoxy-coated floor, garage door openers, and a Pioneer mini-split heating and cooling system, making it comfortable year-round. Situated on a professionally landscaped lot, this home offers convenient access to the Indiana Toll Road, Inte
Interior Details
2151
4
2.5
Has Heating:
Yes
Heating Type:
Central
Has Cooling:
Yes
Cooling Type:
Central
Has Fuel:
No
Fuel Type:
N/A
Has Basement:
No
Basement Type:
N/A
Has Flooring:
No
Flooring Type:
N/A
Has Fireplace:
Yes
Fireplace Type:
N/A
Property Details
8930
Yes
Yes
Type:
Garage, Attached
Location:
N/A
Status:
N/A
Number of Spaces:
4
N/A
N/A
N/A
N/A
N/A
N/A
N/A
Construction Details
N/A
N/A
N/A
N/A
Asphalt
Tax History
Year
Amount
Land
Improvement
Percent Change
Assessment

Average Home Price in 46368
Nearby Properties
Zip Code
Price
Bed
Bath
Sqft
Lot
Sold Date
$379,346
$379,346
4 Beds
2.5 Baths
2,202 Sqft
18,165 Lot (sqft)
Sold 10/16/2026
$434,999
$434,999
4 Beds
2.5 Baths
2,356 Sqft
14,418 Lot (sqft)
Sold 10/13/2026
$383,239
$383,239
4 Beds
2.5 Baths
2,151 Sqft
8,930 Lot (sqft)
Sold 10/13/2026
$405,923
$405,923
4 Beds
2.5 Baths
2,360 Sqft
9,540 Lot (sqft)
Sold 10/13/2026
$285,508
$285,508
3 Beds
1 Baths
1,942 Sqft
11,880 Lot (sqft)
Sold 10/13/2026