
Member Features
Find Real Estate Bargain!
Full foreclosure details
Home value, equity and ownership info
Find homes priced below market
Get full access with a FREE Account
Already a member?
$692,466
Listing Price4beds
2.5baths
2,014sqft
87,120sqft lot
34 Dunbarton Center Rd, Bow, NH 03304
Member Features
Find Real Estate Bargain!
Full foreclosure details
Home value, equity and ownership info
Find homes priced below market
Get full access with a FREE Account
Already a member?
For Sale
Home type
Price / sqft
Year built
Home Details
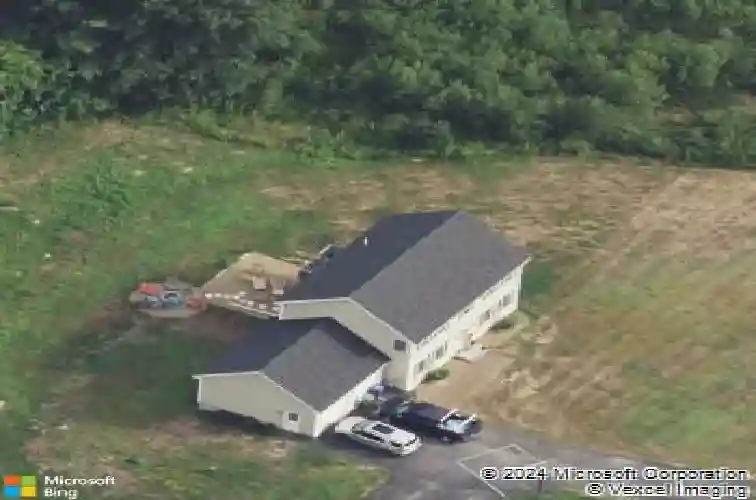
Welcome Home to this 2013 Colonial offering 4 bedrooms, 3 baths, and an attached 2-car garage. The thoughtfully designed floor plan features hardwood flooring throughout the first floor with 9 foot ceilings. The spacious kitchen boasts granite countertops, and stainless-steel appliances. Center island with seating, and a generous sized pantry closet. The dining room is currently being used as a home office, providing flexible living space to fit your needs. Enjoy meals in the breakfast area with a sliding door leading to the wood deck. The living room has cozy gas fireplace and will be ready for when the outside temps cool. A convenient first-floor laundry room and half bath complete the main level. Upstairs, you'll find newer vinyl flooring throughout, along with a spacious primary suite featuring a generous walk-in closet and private full bath. Three additional bedrooms and another full bath provide plenty of room for family and guests. The walk-out lower level offers a finished bonus room, utility/storage space, and endless possibilities for a home gym, playroom, or office. Stay comfortable with central air conditioning & portable generator hook-up with generator to stay. Step outside to enjoy the expansive backyard featuring a hot tub, fire pit area, storage shed, chicken coop, and an open yard bordered by mature shrubs and trees for added privacy. This move-in-ready home offers the perfect blend of comfort, style, and functionality-inside and out.
Interior Details
2014
4
2.5
Has Heating:
Yes
Heating Type:
Forced Air With Air Conditioning
Has Cooling:
Yes
Cooling Type:
N/A
Has Fuel:
Yes
Fuel Type:
Gas
Has Basement:
No
Basement Type:
Unfinished
Has Flooring:
No
Flooring Type:
N/A
Has Fireplace:
Yes
Fireplace Type:
N/A
Property Details
87120
No
No
Type:
N/A
Location:
N/A
Status:
N/A
Number of Spaces:
N/A
N/A
N/A
N/A
N/A
N/A
N/A
N/A
Construction Details
Colonial
Aluminum/vinyl
N/A
Gable
Asphalt
Tax History
Year
Amount
Land
Improvement
Percent Change
Assessment
2020
$9,227
$98,200
$262,500
--%
$360,700
2019
$9,454
$98,200
$262,500
--%
$360,700
2018
$8,834
$81,700
$236,300
--%
$318,000
2017
$8,831
$81,700
$236,300
--%
$318,000

Average Home Price in 03304
Nearby Properties
Zip Code
Price
Bed
Bath
Sqft
Lot
Sold Date
$692,466
4 Beds
2.5 Baths
2,014 Sqft
87,120 Lot (sqft)
Sold 10/26/2026
$675,000
$675,000
3 Beds
3 Baths
2,160 Sqft
232,610 Lot (sqft)
Sold 10/13/2026






