Member Features
Find Real Estate Bargain!
Full foreclosure details
Home value, equity and ownership info
Find homes priced below market
Get full access with a FREE Account
Already a member?
$1,006,573
Listing Price3beds
3baths
4,583sqft
40,293sqft lot
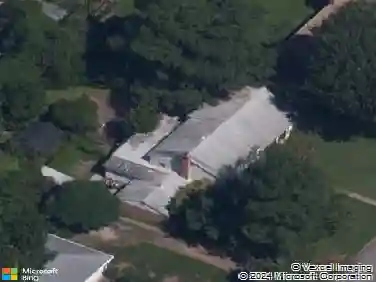
5 Dunaway Dr, Richmond, VA 23238
Member Features
Find Real Estate Bargain!
Full foreclosure details
Home value, equity and ownership info
Find homes priced below market
Get full access with a FREE Account
Already a member?
For Sale
Off Market
Home type
Price / sqft
Year built
Home Details
Welcome to 5 Dunaway Drive, a stately, custom-built one-owner estate nestled on a quiet cul-de-sac in the coveted Lower Tuckahoe community. Set on a .925-acre park-like lot with mature trees, this all-brick residence showcases a stunning cedar shake roof and timeless architectural presence. Inside, a dramatic two-story foyer opens to beautifully scaled living areas with hardwood floors throughout, including a spacious library with built-ins and a fireplace, a formal dining room with a butlers pantry, and a light-filled living room anchored by a wood-burning hearth and custom cabinetry. The first-floor primary wing offers exceptional privacy with a generous bedroom, jetted tub, separate shower, and a large walk-in closet. The spacious kitchen offers ample custom cabinetry, stainless steel appliances-including a double wall oven, dishwasher, built-in microwave, downdraft island range, and refrigerator-and an eat-in area with direct access to the large deck and private backyard, making it ideal for entertaining. Access to the two-car garage is conveniently located just off the kitchen and utility room. Upstairs are two oversized bedrooms, a shared full bath, and an expansive unfinished space already roughed-in for a second primary suite with two walk-in closets and a full bath-an incredible opportunity to add both value and square footage, creating a 4-bedroom, 3 full / 2 half bath home with approximately 4,592 sq. ft. The walk-up attic provides even more storage. Thoughtfully c
Interior Details
4583
3
3
Has Heating:
Yes
Heating Type:
Gas
Has Cooling:
Yes
Cooling Type:
N/A
Has Fuel:
Yes
Fuel Type:
Gas
Has Basement:
No
Basement Type:
N/A
Has Flooring:
No
Flooring Type:
Hardwood
Has Fireplace:
Yes
Fireplace Type:
N/A
Property Details
40293
Yes
Yes
Type:
N/A
Location:
N/A
Status:
N/A
Number of Spaces:
N/A
N/A
N/A
N/A
N/A
N/A
N/A
N/A
Construction Details
Custom Design
Brick Veneer
N/A
Hip
Wood Shingle
Tax History
Year
Amount
Land
Improvement
Percent Change
Assessment
2020
$3,894
$190,000
$544,900
--%
$734,900
2019
$3,822
$180,000
$541,200
--%
$721,200
2018
$3,565
$175,000
$493,400
--%
$668,400
2018
$3,565
$170,000
$488,900
--%
$658,900
2016
$1,721
$170,000
$479,500
--%
$649,500

Average Home Price in 23238
Nearby Properties
Zip Code
Price
Bed
Bath
Sqft
Lot
Sold Date
$1,819,451
$1,819,451
4 Beds
3.5 Baths
4,129 Sqft
36,155 Lot (sqft)
Sold 10/27/2026
$1,006,573
$1,006,573
3 Beds
3 Baths
4,583 Sqft
40,293 Lot (sqft)
Sold 10/27/2026