Member Features
Find Real Estate Bargain!
Full foreclosure details
Home value, equity and ownership info
Find homes priced below market
Get full access with a FREE Account
Already a member?
$689,000
Listing Price3beds
2baths
1,427sqft
12,676sqft lot
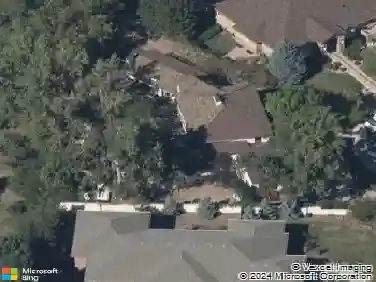
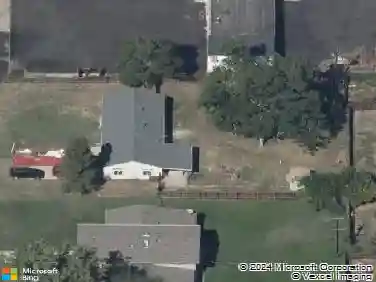
4145 Dudley St, Wheat Ridge, CO 80033
Member Features
Find Real Estate Bargain!
Full foreclosure details
Home value, equity and ownership info
Find homes priced below market
Get full access with a FREE Account
Already a member?
For Sale
Off Market
Home type
Price / sqft
Year built
Home Details
Welcome to this beautifully updated Mid-Century ranch nestled in the sought-after Bel Aire neighborhood of Wheat Ridge. This home effortlessly blends timeless Mid Century charm with modern upgrades, offering the perfect retreat just minutes from Downtown, Golden, and the mountains. Step inside to discover an inviting, wide open living area filled with natural light. The spacious living room features a stone fireplace, perfect for cozy evenings. The layout flows seamlessly into the dining room with custom, handmade Saltio tile and into the sunroom with two large skylights, creating a bright and airy space ideal for entertaining and relaxing. Into the kitchen-complete with the robust, handcrafted original cabinets, a double oven and range, a custom Samsung Bespoke fridge. Just off the kitchen, an oversized utility room offers additional storage, W/D, spare freezer, and utility sink.The private primary suite provides a tranquil escape with a generous closet and an ensuite full bath, while two additional spacious bedrooms share a beautifully remodeled hall bath. The bathroom double-vanity connected-but-separate style layout creates a seamless flexibility for any configuration. Enjoy Colorados four seasons in your backyard oasis! A stone patio invites outdoor dining and relaxation, while the mature apple tree, lush landscaping, and garden space add to the homes charm. The fully fenced yard provides plenty of space for pets and play. A Rare 3+Car Garage and circular Driveway provid
Interior Details
1427
3
2
Has Heating:
Yes
Heating Type:
Forced Air With Air Conditioning
Has Cooling:
No
Cooling Type:
N/A
Has Fuel:
No
Fuel Type:
N/A
Has Basement:
No
Basement Type:
N/A
Has Flooring:
No
Flooring Type:
N/A
Has Fireplace:
Yes
Fireplace Type:
N/A
Property Details
12676
Yes
Yes
Type:
Garage, Attached
Location:
N/A
Status:
N/A
Number of Spaces:
3
No
No
No
No
Yes
No
No
Construction Details
Ranch
N/A
N/A
N/A
Wood Shingle
Tax History
Year
Amount
Land
Improvement
Percent Change
Assessment
2019
$2,071
$16,172
$15,035
--%
$31,207
2019
$2,071
$16,172
$15,035
--%
$31,207
2018
$1,722
$9,266
$17,260
--%
$26,526
2017
$1,555
$9,266
$17,260
--%
$26,526
2016
$1,230
$6,580
$15,689
--%
$22,269
2014
$956
$5,158
$13,237
--%
$18,395
2013
$905
$5,158
$13,237
--%
$18,395
2012
$842
$4,986
$12,824
--%
$17,810

Average Home Price in 80033
Nearby Properties
Zip Code
Price
Bed
Bath
Sqft
Lot
Sold Date
$569,790
$569,790
3 Beds
2.75 Baths
1,240 Sqft
9,453 Lot (sqft)
Sold 10/14/2026
$565,063
$565,063
4 Beds
4.25 Baths
1,414 Sqft
10,629 Lot (sqft)
Sold 10/01/2026
$575,000
$575,000
3 Beds
2.5 Baths
1,416 Sqft
10,629 Lot (sqft)
Sold 08/12/2026
$897,138
$897,138
4 Beds
4.5 Baths
1,524 Sqft
16,379 Lot (sqft)
Sold 06/22/2026
$689,000
$689,000
3 Beds
2 Baths
1,427 Sqft
12,676 Lot (sqft)
Sold 09/29/2026
$839,320
3 Beds
2.75 Baths
1,574 Sqft
15,899 Lot (sqft)
Sold 10/13/2026
$716,638
$716,638
3 Beds
2.75 Baths
1,492 Sqft
8,625 Lot (sqft)
Sold 10/13/2026
$750,000
$750,000
4 Beds
3 Baths
1,364 Sqft
12,110 Lot (sqft)
Sold 10/13/2026
$818,055
$818,055
3 Beds
2.75 Baths
1,524 Sqft
11,761 Lot (sqft)
Sold 10/18/2026