Member Features
Find Real Estate Bargain!
Full foreclosure details
Home value, equity and ownership info
Find homes priced below market
Get full access with a FREE Account
Already a member?
$635,990
Listing Price4beds
3baths
2,403sqft
6,452sqft lot
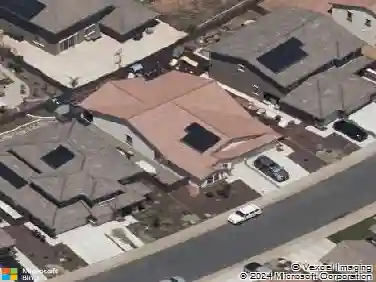
4583 Duckhawk Cir, Rancho Cordova, CA 95742
Member Features
Find Real Estate Bargain!
Full foreclosure details
Home value, equity and ownership info
Find homes priced below market
Get full access with a FREE Account
Already a member?
For Sale
Off Market
Home type
Price / sqft
Year built
Home Details
Heres your chance to own a never-lived-in former model home that blends comfort, space, and thoughtful design. With 2,403 sq. ft., 4 bedrooms, and 3 full bathrooms, this two-story home offers flexibility for a variety of lifestyles. Downstairs, youll find a bedroom with its own full bath, ideal for guests, extended family, or a quiet home office. The heart of the home features a designer kitchen with upgraded cabinetry, a large island, and modern finishes, all flowing into the dining area and spacious Great Roomperfect for everyday living or entertaining. Upstairs, a loft adds a second living area, great for movie nights or a playroom. The owners suite offers a peaceful retreat, complete with an en-suite bathroom and walk-in closet. Two more bedrooms, a third full bath, and a convenient upstairs laundry room round out the second floor. As a former model, this home includes smart home features, energy-efficient systems, and curated upgrades throughout. The backyard was professionally designed and landscaped for both beauty and function. Located near parks, schools, and shoppingwith special financing options availablethis home is move-in ready and full of possibility.
Interior Details
2403
4
3
Has Heating:
Yes
Heating Type:
Central
Has Cooling:
Yes
Cooling Type:
Central
Has Fuel:
No
Fuel Type:
N/A
Has Basement:
No
Basement Type:
N/A
Has Flooring:
No
Flooring Type:
N/A
Has Fireplace:
Yes
Fireplace Type:
N/A
Property Details
6452
Yes
Yes
Type:
N/A
Location:
N/A
Status:
N/A
Number of Spaces:
N/A
N/A
N/A
N/A
N/A
N/A
N/A
N/A
Construction Details
N/A
N/A
N/A
N/A
Other (not Classified)
Tax History
Year
Amount
Land
Improvement
Percent Change
Assessment

Average Home Price in 95742
Nearby Properties
Zip Code
Price
Bed
Bath
Sqft
Lot
Sold Date
$541,093
4 Beds
3 Baths
2,185 Sqft
4,881 Lot (sqft)
Sold 10/27/2026
$570,512
4 Beds
3 Baths
2,361 Sqft
5,491 Lot (sqft)
Sold 10/20/2026
$619,140
4 Beds
3 Baths
2,349 Sqft
4,240 Lot (sqft)
Sold 08/30/2026
$665,036
4 Beds
3 Baths
2,704 Sqft
8,685 Lot (sqft)
Sold 10/26/2026
$635,990
4 Beds
3 Baths
2,403 Sqft
6,452 Lot (sqft)
Sold 10/27/2026
$609,644
5 Beds
3 Baths
2,609 Sqft
10,674 Lot (sqft)
Sold 10/27/2026
$646,467
4 Beds
3 Baths
2,358 Sqft
4,360 Lot (sqft)
Sold 10/27/2026
$637,320
4 Beds
3 Baths
2,185 Sqft
5,146 Lot (sqft)
Sold 10/27/2026
$635,000
4 Beds
3 Baths
2,185 Sqft
6,130 Lot (sqft)
Sold 10/26/2026