Member Features
Find Real Estate Bargain!
Full foreclosure details
Home value, equity and ownership info
Find homes priced below market
Get full access with a FREE Account
Already a member?
$855,990
Listing Price4beds
3.5baths
3,308sqft
7,690sqft lot
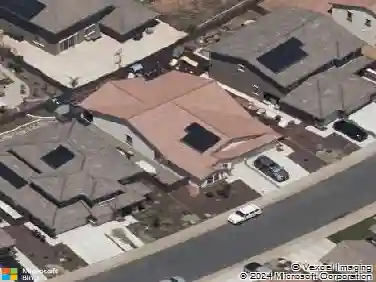
4578 Duckhawk Cir, Rancho Cordova, CA 95742
Member Features
Find Real Estate Bargain!
Full foreclosure details
Home value, equity and ownership info
Find homes priced below market
Get full access with a FREE Account
Already a member?
For Sale
Home type
Price / sqft
Year built
Home Details
Welcome to this stunning, never-before-lived-in two-story Lennar model home that perfectly combines modern design, luxury, and multi-generational living. Spanning 3,308 sq. ft., this beautifully maintained residence features 4 spacious bedrooms, 3.5 elegant bathrooms, and an open-concept layout ideal for both daily living and entertaining. The gourmet kitchen showcases sleek grey cabinets, granite countertops, stainless steel appliances, and a large island that flows seamlessly into the bright dining and living areas. The main level also includes a private Next Gen suite with its own entrance, living space, 1 bedroom, 1 bathroom, washer /dryer hookups and a refrigeratorperfect for guests or extended family. Upstairs, youll find a versatile loft perfect for a movie room or office. A luxurious primary suite complete with tiled flooring, a huge walk-in closet, a walk-in shower, and a serene retreat area. Additional highlights include tile flooring on the main level bathrooms, carpet, upstairs laundry area, energy-efficient systems,and a 3 car tandem garage.With a landscaped oversized backyard carefully designed by an architect it will be perfect for those nights to relax or simply entertain family and friends. Dont miss this opportunity !
Interior Details
3308
4
3.5
Has Heating:
Yes
Heating Type:
Central
Has Cooling:
Yes
Cooling Type:
Central
Has Fuel:
No
Fuel Type:
N/A
Has Basement:
No
Basement Type:
N/A
Has Flooring:
No
Flooring Type:
N/A
Has Fireplace:
Yes
Fireplace Type:
N/A
Property Details
7690
Yes
Yes
Type:
N/A
Location:
N/A
Status:
N/A
Number of Spaces:
N/A
N/A
N/A
N/A
N/A
N/A
N/A
N/A
Construction Details
N/A
N/A
N/A
N/A
Other (not Classified)
Tax History
Year
Amount
Land
Improvement
Percent Change
Assessment

Average Home Price in 95742
Nearby Properties
Zip Code
Price
Bed
Bath
Sqft
Lot
Sold Date
$855,990
4 Beds
3.5 Baths
3,308 Sqft
7,690 Lot (sqft)
Sold 09/29/2026
$539,990
3 Beds
3 Baths
3,360 Sqft
4,240 Lot (sqft)
Sold 10/13/2026
$680,990
5 Beds
4 Baths
2,966 Sqft
6,452 Lot (sqft)
Sold 10/27/2026
$758,222
4 Beds
3.5 Baths
3,308 Sqft
6,720 Lot (sqft)
Sold 10/27/2026