Member Features
Find Real Estate Bargain!
Full foreclosure details
Home value, equity and ownership info
Find homes priced below market
Get full access with a FREE Account
Already a member?
$229,900
Listing Price2beds
2baths
1,122sqft
1,124sqft lot
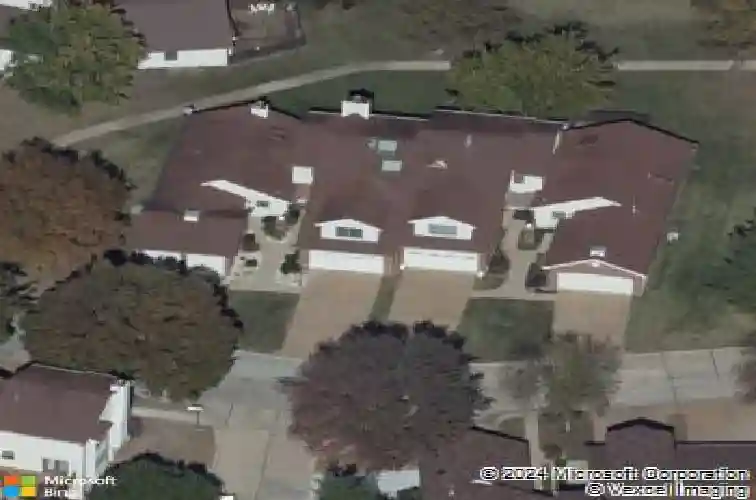
5533 Duchesne Parque Dr, Saint Louis, MO 63128
Member Features
Find Real Estate Bargain!
Full foreclosure details
Home value, equity and ownership info
Find homes priced below market
Get full access with a FREE Account
Already a member?
For Sale
Off Market
Home type
Price / sqft
Year built
Home Details
Remodeled and Renovated end-unit Villa with 2 large bedrooms and 2 full baths. The entire home has new luxury vinyl plank flooring, 6-panel doors, faux wood blinds, freshly painted and new 6-panel doors. The kitchen is completely redesigned with 42" cabinetry and pull-out shelving, solid stone countertops, new backsplash, updated fixtures, new stainless steel electric appliances including range with smooth top, microwave, dishwasher and disposal, can lighting and updated lighting, pantry, and breakfast bar. The living room has natural light from skylight, large and open space with access to private patio area, atrium doors with blinds inside. The Primary bedroom is huge with mirrored closet doors, vinyl plank flooring and access to private remodeled bath. The primary bath has a skylight, oversized whirlpool tub, adult-height cabinetry, fresh paint and new fixtures. The hall bath is a walk-in shower with newer glass doors and fixtures. Bedroom two is large with lots of storage space. The main floor laundry is huge with new gas furnace (1 yr old) and a/c, gas water heater and shelving for storage. The 2-car garage has a garage door opener and ramp for easy access that can easily be removed if unwanted. The complex has a great pool, clubhouse, and more. You can't miss this one!!
Interior Details
1122
2
2
Has Heating:
Yes
Heating Type:
Yes
Has Cooling:
Yes
Cooling Type:
Central
Has Fuel:
Yes
Fuel Type:
Electric
Has Basement:
No
Basement Type:
No Basement
Has Flooring:
No
Flooring Type:
N/A
Has Fireplace:
Yes
Fireplace Type:
N/A
Property Details
1124
Yes
Yes
Type:
Garage, Attached
Location:
N/A
Status:
N/A
Number of Spaces:
2
No
No
No
No
No
No
No
Construction Details
Condo/apartment
Aluminum/vinyl
N/A
N/A
N/A
Tax History
Year
Amount
Land
Improvement
Percent Change
Assessment
2020
$1,855
$4,690
$22,760
--%
$27,450
2019
$1,850
$4,690
$22,760
--%
$27,450
2018
$1,896
$2,450
$22,970
--%
$25,420
2017
$1,894
$2,450
$22,970
--%
$25,420
2016
$1,549
$4,260
$15,620
--%
$19,880
2013
$1,366
$4,980
$14,350
--%
$19,330
2013
$1,366
$4,980
$14,350
--%
$19,330
2012
$1,465
$4,980
$16,700
--%
$21,680

Average Home Price in 63128
Nearby Properties
Zip Code
Price
Bed
Bath
Sqft
Lot
Sold Date
$254,546
2 Beds
2 Baths
1,106 Sqft
1,106 Lot (sqft)
Sold 10/27/2026
$248,754
2 Beds
3 Baths
1,134 Sqft
1,133 Lot (sqft)
Sold 10/24/2026
$267,597
2 Beds
2 Baths
1,122 Sqft
1,124 Lot (sqft)
Sold 09/10/2026
$259,900
$259,900
2 Beds
3 Baths
1,224 Sqft
1,224 Lot (sqft)
Sold 10/26/2026
$215,069
2 Beds
2 Baths
1,120 Sqft
1,119 Lot (sqft)
Sold 10/27/2026
$241,150
2 Beds
2 Baths
1,122 Sqft
1,124 Lot (sqft)
Sold 10/27/2026
$265,000
2 Beds
2 Baths
1,106 Sqft
1,106 Lot (sqft)
Sold 10/13/2026
$229,900
2 Beds
2 Baths
1,122 Sqft
1,124 Lot (sqft)
Sold 10/13/2026