Member Features
Find Real Estate Bargain!
Full foreclosure details
Home value, equity and ownership info
Find homes priced below market
Get full access with a FREE Account
Already a member?
$239,000
Listing Price3beds
2baths
1,150sqft
9,186sqft lot
7823 Dubois Dr, Jacksonville, FL 32221
Member Features
Find Real Estate Bargain!
Full foreclosure details
Home value, equity and ownership info
Find homes priced below market
Get full access with a FREE Account
Already a member?
For Sale
Off Market
Home type
Price / sqft
Year built
Home Details
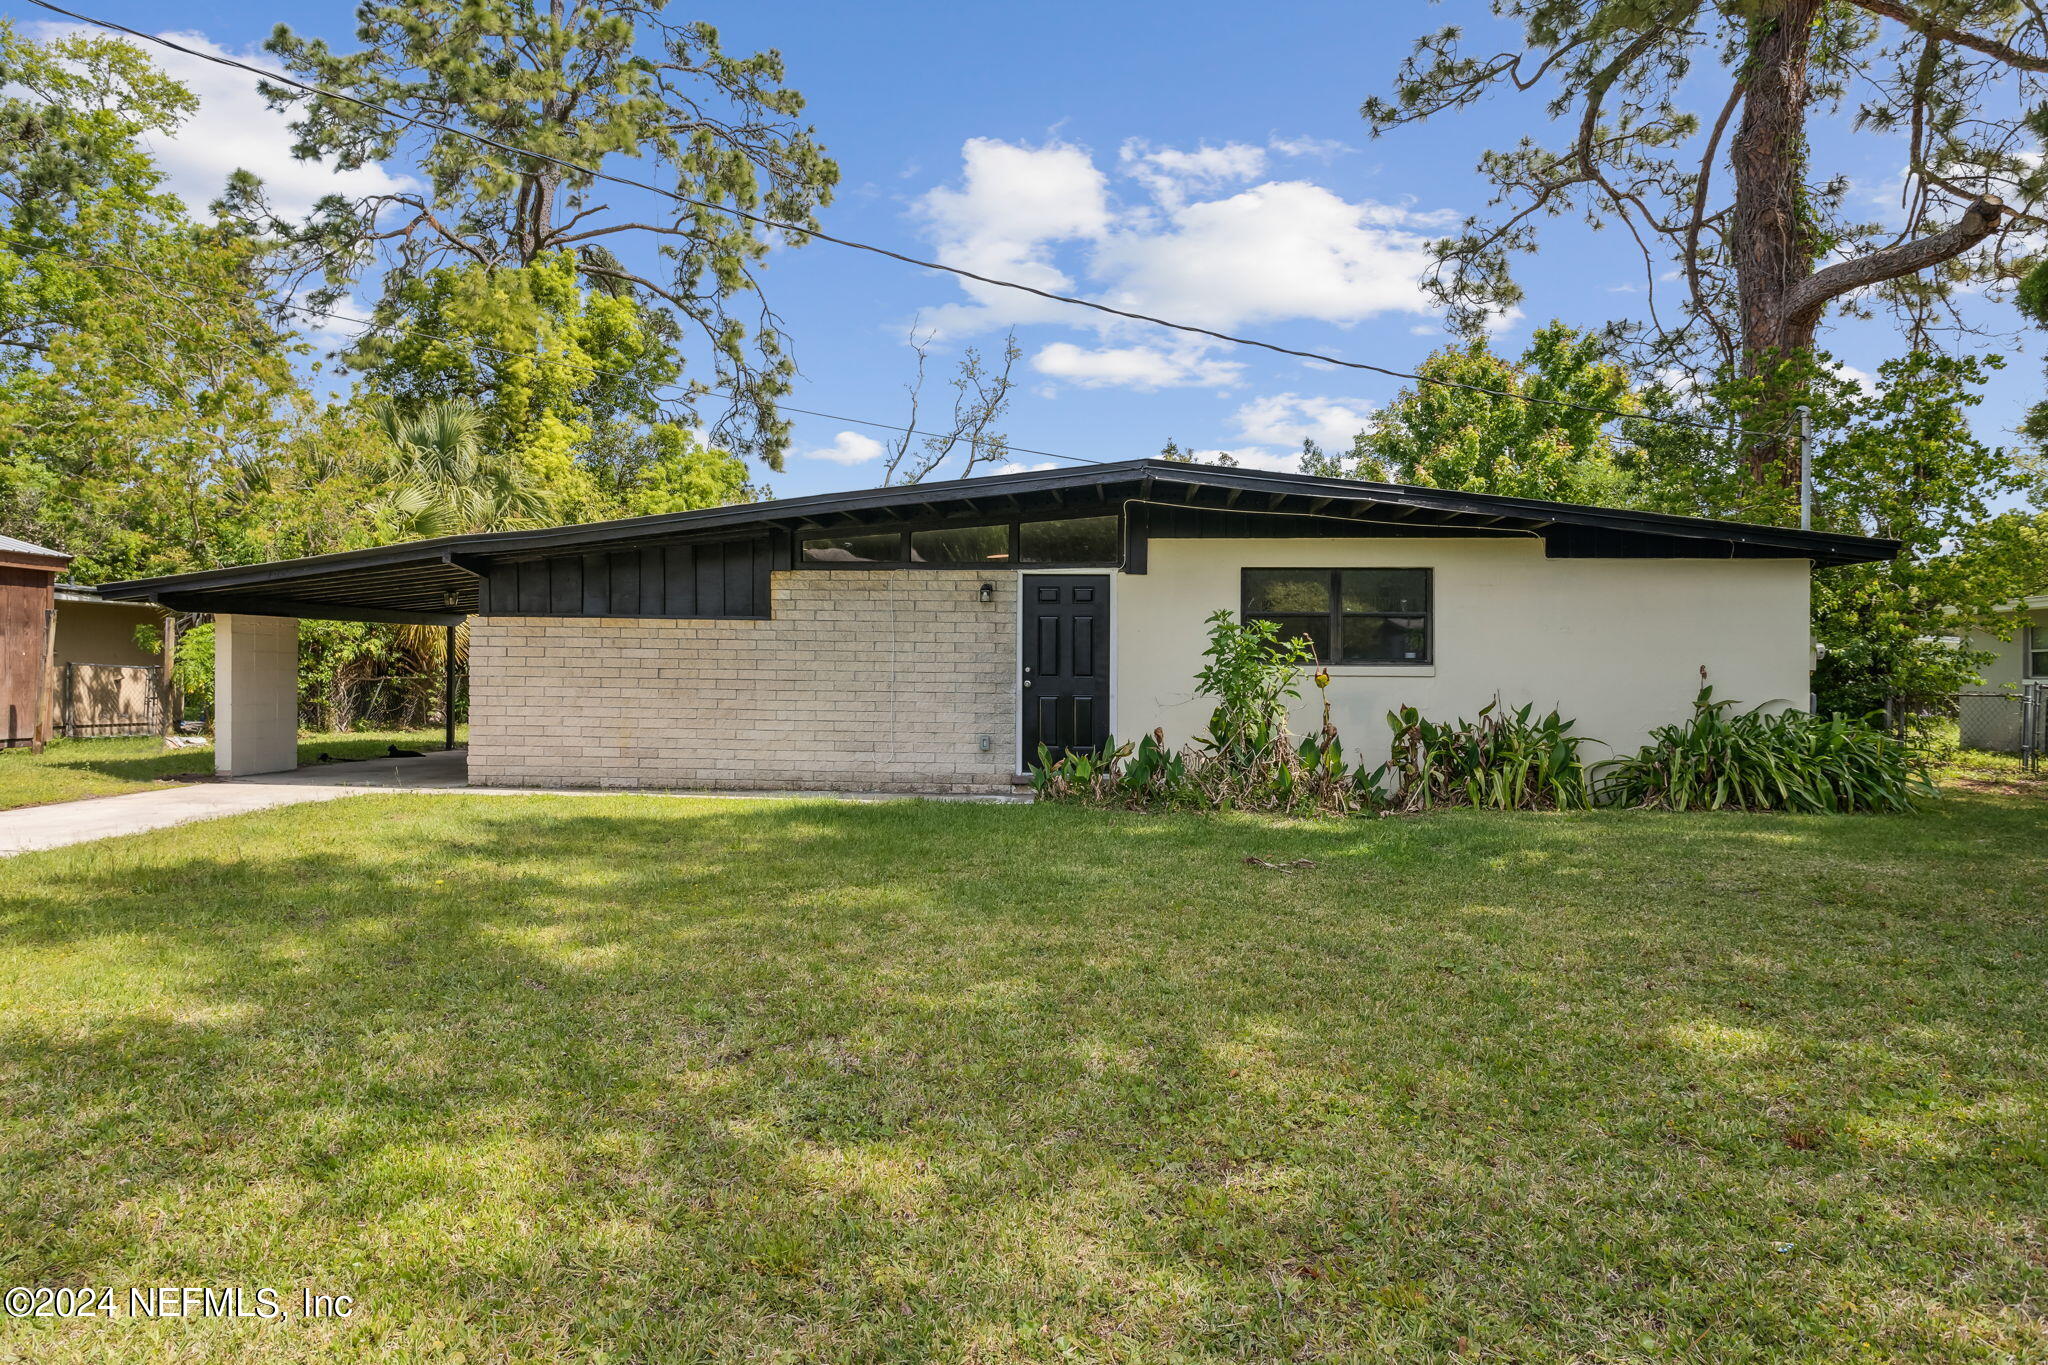
This recently renovated 3-bedroom, 2-bathroom home is an absolute gem, boasting a prime location close to shopping centers, schools, and more. With recent updates including a new roof and AC unit, as well as rewired outlets, switches, and lighting throughout, this home offers both modern convenience and peace of mind. The kitchen has been tastefully redone with stainless steel appliances, white shaker cabinets, and laminated countertops, creating a stylish and functional space for cooking and entertaining. New carpeting in the bedrooms and laminate vinyl plank flooring in the common areas provide durability and easy maintenance. Freshly replaced interior trim and doors, along with fresh paint indoors and outdoors, give the home a clean and inviting atmosphere. The bathrooms have been updated with new plumbing fixtures and a tiled master shower, adding a touch of luxury.
Interior Details
1150
3
2
Has Heating:
Yes
Heating Type:
Forced Air With Air Conditioning
Has Cooling:
Yes
Cooling Type:
Central
Has Fuel:
Yes
Fuel Type:
Electric
Has Basement:
No
Basement Type:
N/A
Has Flooring:
No
Flooring Type:
Wood (unspecified)
Has Fireplace:
Yes
Fireplace Type:
N/A
Property Details
9186
No
No
Type:
Carport (unspecified)
Location:
N/A
Status:
N/A
Number of Spaces:
2
No
No
No
No
Yes
No
No
Construction Details
N/A
Concrete Block
N/A
Gable/hip
Other (not Classified)
Tax History
Year
Amount
Land
Improvement
Percent Change
Assessment
2020
$1,613
$0
$0
--%
$77,761
2019
$1,581
$0
$0
--%
$70,692
2018
$1,508
$18,000
$68,332
--%
$86,332
2017
$1,297
$14,000
$47,521
--%
$61,521
2016
$1,294
$18,000
$49,297
--%
$67,297
2014
$1,296
$0
$0
--%
$56,781
2013
$1,249
$0
$0
--%
$54,049
2012
$1,210
$0
$0
--%
$55,481

Average Home Price in 32221
Nearby Properties
Zip Code
Price
Bed
Bath
Sqft
Lot
Sold Date
$192,175
3 Beds
2 Baths
1,221 Sqft
6,046 Lot (sqft)
Sold 10/27/2026
$110,000
3 Beds
1.5 Baths
1,197 Sqft
8,608 Lot (sqft)
Sold 10/20/2026
$131,612
$131,612
4 Beds
2 Baths
1,263 Sqft
9,750 Lot (sqft)
Sold 09/22/2026
$150,653
3 Beds
1 Baths
986 Sqft
8,582 Lot (sqft)
Sold 08/12/2026
$207,751
3 Beds
2 Baths
1,240 Sqft
8,998 Lot (sqft)
Sold 06/17/2026
$215,000
4 Beds
1 Baths
1,174 Sqft
8,674 Lot (sqft)
Sold 10/27/2026
$239,000
3 Beds
2 Baths
1,150 Sqft
9,186 Lot (sqft)
Sold 11/02/2026
$156,068
3 Beds
1 Baths
1,112 Sqft
10,439 Lot (sqft)
Sold 09/29/2026
$174,900
3 Beds
1 Baths
1,124 Sqft
8,958 Lot (sqft)
Sold NaN/NaN/NaN