
Member Features
Find Real Estate Bargain!
Full foreclosure details
Home value, equity and ownership info
Find homes priced below market
Get full access with a FREE Account
Already a member?
$399,900
Listing Price4beds
2baths
2,848sqft
15,246sqft lot
15 Dublin Way Nw, Adairsville, GA 30103
Member Features
Find Real Estate Bargain!
Full foreclosure details
Home value, equity and ownership info
Find homes priced below market
Get full access with a FREE Account
Already a member?
For Sale
Off Market
Home type
Price / sqft
Year built
Home Details
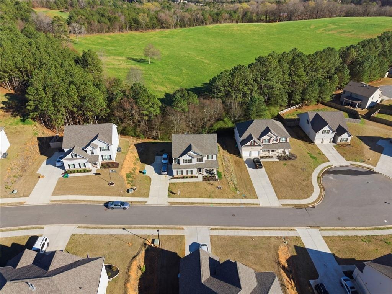
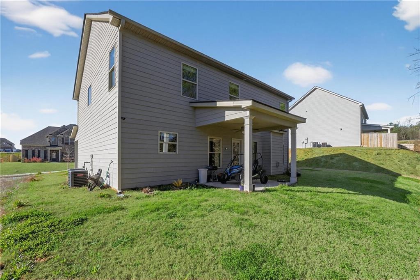
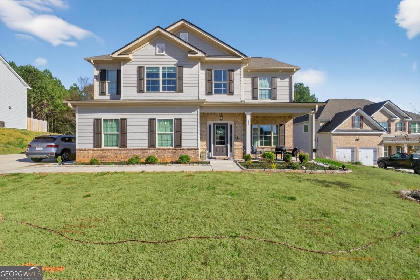
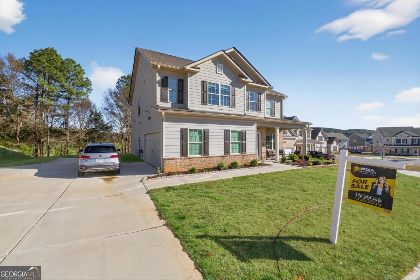
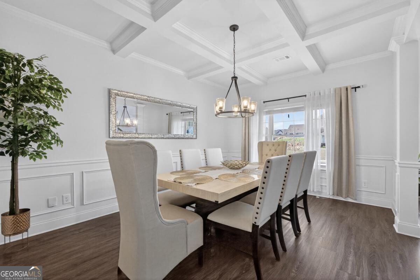
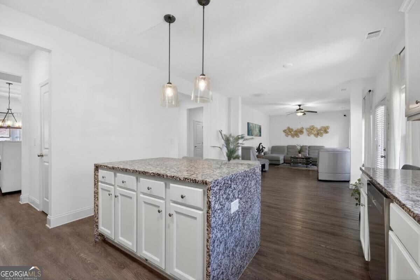
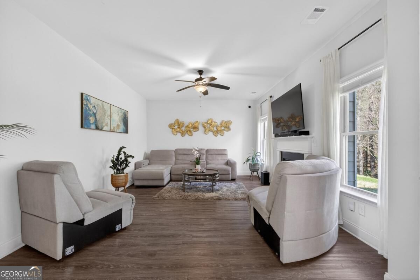
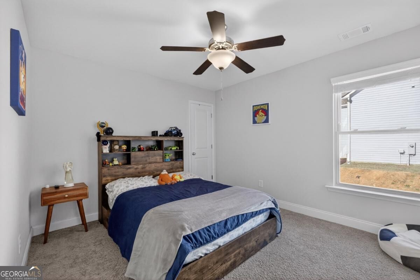
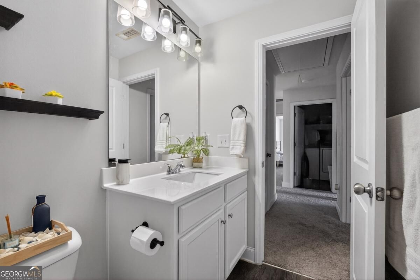
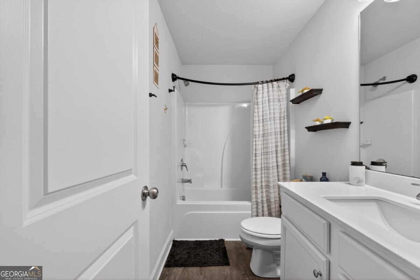
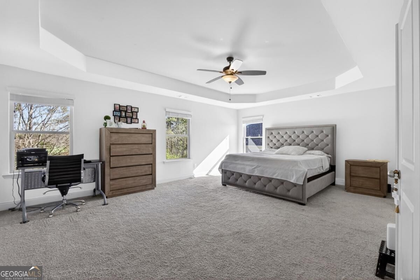
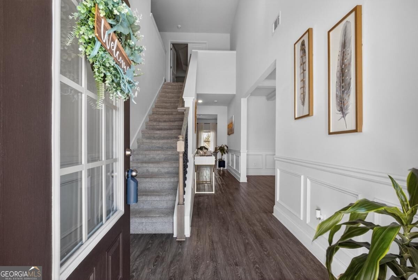
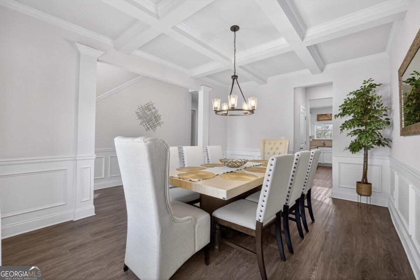
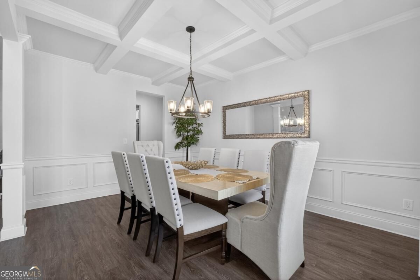
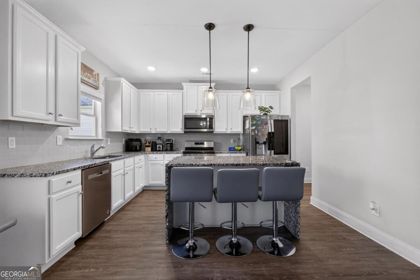
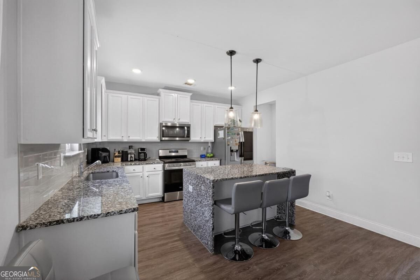
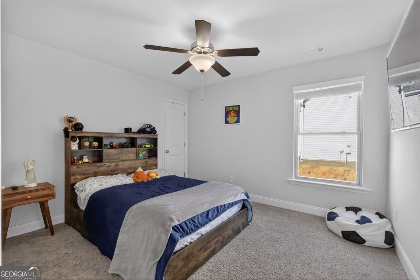
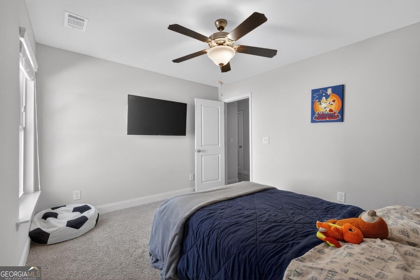
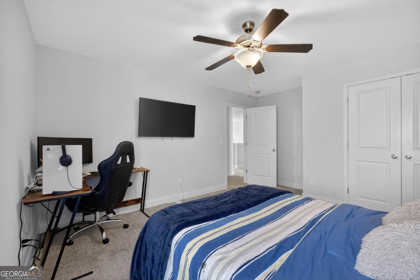
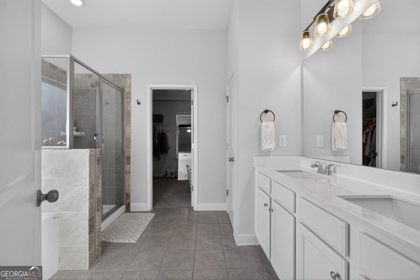
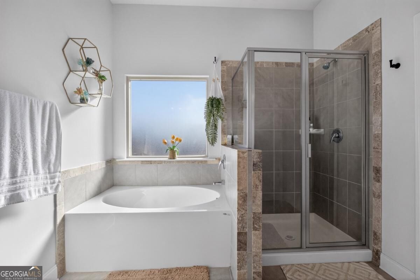
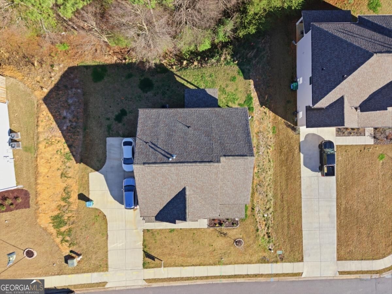
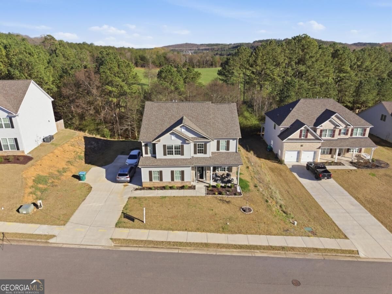
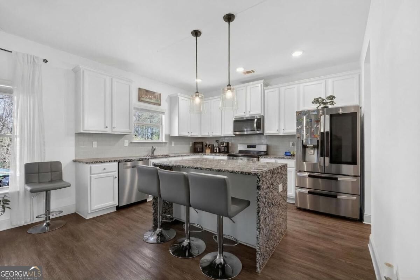
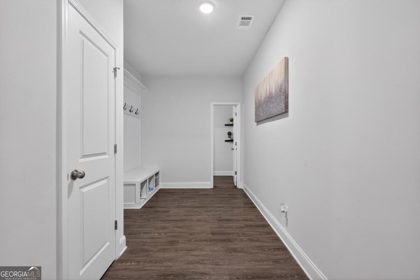
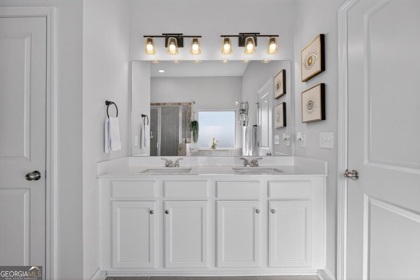
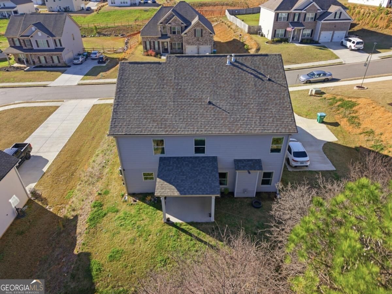
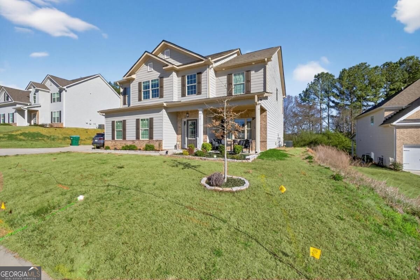
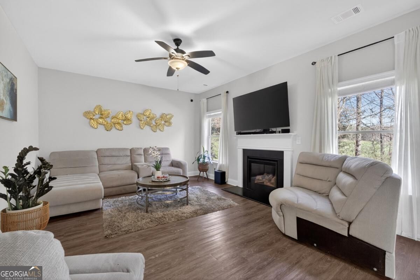
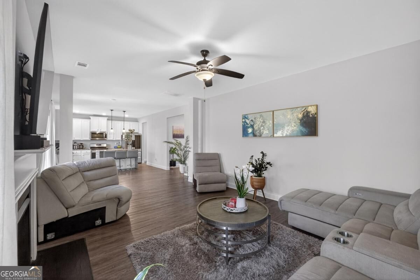
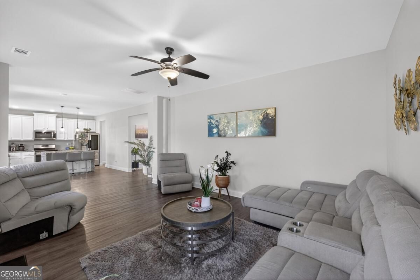
Beautifully appointed two-story home nestled against a serene wooded backdrop, offering standout curb appeal with a covered front porch, brick accents, and a wide concrete driveway. Step inside to a dramatic two-story foyer that immediately impresses with soaring ceilings, elegant wainscoting, rich luxury vinyl plank flooring, and a sweeping staircase featuring iron balusters and a wood handrail. From the moment you enter, the attention to detail and thoughtful design are evident throughout. Just off the foyer, the formal dining room is an entertainer's dream, showcasing a stunning coffered ceiling, decorative trim work, a statement chandelier, and generous natural light the perfect setting for holiday gatherings and dinner parties alike. The open main living area flows seamlessly from room to room, anchored by a classic fireplace with a white surround and an abundance of natural light streaming through multiple windows. A rear door provides direct access to the covered back patio, creating a natural indoor-outdoor connection ideal for relaxing or entertaining. The kitchen is both stylish and functional, featuring crisp white cabinetry, dark speckled granite countertops, a large center island with bar seating, stainless steel appliances including a dishwasher and French door refrigerator, a subway tile backsplash, and contemporary pendant lighting overhead.nUpstairs, the oversized primary suite is a true retreat, boasting a dramatic tray ceiling, ceiling fan, plush carpet, an
Interior Details
2848
4
2
Has Heating:
Yes
Heating Type:
Central
Has Cooling:
Yes
Cooling Type:
Central
Has Fuel:
No
Fuel Type:
N/A
Has Basement:
No
Basement Type:
N/A
Has Flooring:
No
Flooring Type:
Hardwood
Has Fireplace:
Yes
Fireplace Type:
N/A
Property Details
15246
Yes
Yes
Type:
N/A
Location:
N/A
Status:
N/A
Number of Spaces:
N/A
No
No
No
No
No
No
No
Construction Details
Ranch
Fiber Cement Siding (hardi-board/hardi-plank)
N/A
Hip
Composition Shingle
Tax History
Year
Amount
Land
Improvement
Percent Change
Assessment

Average Home Price in 30103
Nearby Properties
Zip Code
Price
Bed
Bath
Sqft
Lot
Sold Date
$451,944
4 Beds
3.5 Baths
3,080 Sqft
21,780 Lot (sqft)
Sold 10/12/2026
$405,380
4 Beds
2.5 Baths
2,768 Sqft
14,810 Lot (sqft)
Sold 10/13/2026
$443,281
4 Beds
2.5 Baths
3,190 Sqft
14,810 Lot (sqft)
Sold 10/26/2026
$399,900
4 Beds
2 Baths
2,848 Sqft
15,246 Lot (sqft)
Sold 10/26/2026
$359,900
$359,900
4 Beds
2.5 Baths
2,480 Sqft
10,019 Lot (sqft)
Sold 10/13/2026





