Member Features
Find Real Estate Bargain!
Full foreclosure details
Home value, equity and ownership info
Find homes priced below market
Get full access with a FREE Account
Already a member?
$674,900
Listing Price4beds
3baths
2,078sqft
5,793sqft lot
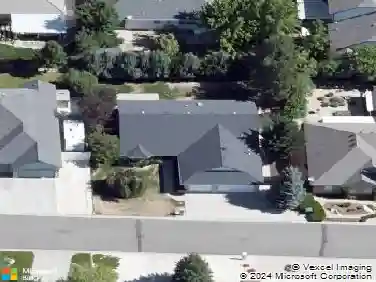
1117 Drysdale Ct, Carson City, NV 89703
Member Features
Find Real Estate Bargain!
Full foreclosure details
Home value, equity and ownership info
Find homes priced below market
Get full access with a FREE Account
Already a member?
For Sale
Off Market
Home type
Price / sqft
Year built
Home Details
Quick Move In! Sierra View. Located in the Silver Oak area close to park. Low-maintenance patio home with 4 bedrooms, 2.5 bathrooms, and an oversized two-car garage in the desirable Silver Oak neighborhood! This home offers an open floorplan with vaulted ceilings that has a gas fireplace, is open to the dining area and kitchen, and has access to back deck. The kitchen offers storage, and a breakfast bar area. Featuring 9-ft ceilings, porcelain tile floors (except in bedrooms), granite kitchen counters, and quartz in bathrooms. Upgraded shower/tub tile, glass kitchen cabinets, pocket doors, R-49 ceiling insulation, and shade screens, and a multi-generational setup. split floor plan. Hot tub in the back is negotiable. Prime location with easy access to Reno, Lake Tahoe, trails, park, tennis court , Silver Oak golf course, schools, restaurants, and Carson Tahoe hospital. Don't miss this delightful home!
Interior Details
2078
4
3
Has Heating:
Yes
Heating Type:
Forced Air With Air Conditioning
Has Cooling:
No
Cooling Type:
N/A
Has Fuel:
No
Fuel Type:
N/A
Has Basement:
No
Basement Type:
N/A
Has Flooring:
No
Flooring Type:
N/A
Has Fireplace:
Yes
Fireplace Type:
N/A
Property Details
5793
No
Yes
Type:
Garage, Attached
Location:
N/A
Status:
N/A
Number of Spaces:
0
N/A
N/A
N/A
N/A
N/A
N/A
N/A
Construction Details
N/A
Stucco
N/A
N/A
Composition Shingle
Tax History
Year
Amount
Land
Improvement
Percent Change
Assessment
2019
$4,381
$23,800
$100,980
--%
$124,780
2018
$1,098
$17,640
$15,452
--%
$33,092
2017
$525
$14,700
$0
--%
$14,700

Average Home Price in 89703
Nearby Properties
Zip Code
Price
Bed
Bath
Sqft
Lot
Sold Date
$618,672
3 Beds
1.75 Baths
1,785 Sqft
4,792 Lot (sqft)
Sold 09/25/2026
$950,889
3 Beds
2.5 Baths
2,125 Sqft
7,797 Lot (sqft)
Sold 09/18/2026
$547,881
3 Beds
2.5 Baths
1,832 Sqft
10,890 Lot (sqft)
Sold 09/18/2026
$688,309
3 Beds
2.75 Baths
2,192 Sqft
7,841 Lot (sqft)
Sold 07/01/2026
$632,156
3 Beds
2.5 Baths
1,994 Sqft
5,663 Lot (sqft)
Sold 06/12/2026
$674,900
4 Beds
3 Baths
2,078 Sqft
5,793 Lot (sqft)
Sold 10/26/2026
$649,000
4 Beds
3 Baths
2,159 Sqft
10,454 Lot (sqft)
Sold 09/29/2026
$560,000
4 Beds
3 Baths
1,790 Sqft
8,276 Lot (sqft)
Sold 10/05/2026
$645,000
3 Beds
3 Baths
2,065 Sqft
13,939 Lot (sqft)
Sold 10/13/2026