Member Features
Find Real Estate Bargain!
Full foreclosure details
Home value, equity and ownership info
Find homes priced below market
Get full access with a FREE Account
Already a member?
$484,900
Listing Price3beds
2baths
2,176sqft
11,326sqft lot
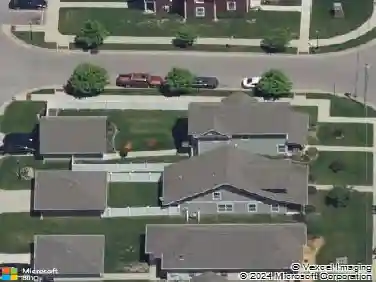
880 Drydock Dr, Lafayette, IN 47909
Member Features
Find Real Estate Bargain!
Full foreclosure details
Home value, equity and ownership info
Find homes priced below market
Get full access with a FREE Account
Already a member?
For Sale
Off Market
Home type
Price / sqft
Year built
Home Details
Introducing The Napier by Milakis Homes, a beautifully designed new construction ranch in the desirable Chesapeake Pointe neighborhood on Lafayettes south side, ideally located just minutes from US-231, US-52, Purdue University, shopping, and TSC schools. This thoughtfully crafted split floor plan offers 2,189 square feet of open living space, featuring 3 bedrooms, 2 full baths, and a versatile den. A welcoming foyer entry sets the tone, leading into the impressive great room highlighted by a tray ceiling with crown molding and lighting, a custom fireplace with detailed surround and mantel, and three large windows that overlook the 16x14 covered porch. The gourmet kitchen seamlessly connects to the expansive dining area and boasts custom soft-close cabinetry, stainless steel appliances, a tiled backsplash, under-cabinet lighting, a walk-in pantry, and a 9-foot island with bar seating, perfect for entertaining. French doors open to the private office with closet, while the luxurious primary suite offers its own tray ceiling with crown molding and lighting, a spa-inspired ensuite bath with dual sinks and a custom tiled walk-in shower, and a spacious walk-in closet that connects directly to the laundry room with cabinetry, folding area, and mudroom with built-in cubbies and closet. Two additional bedrooms share a full bath, providing comfort and flexibility for family or guests. Completing this home is an oversized three-car garage with pull-down attic storage, a full yard irrig
Interior Details
2176
3
2
Has Heating:
Yes
Heating Type:
Central
Has Cooling:
Yes
Cooling Type:
Central
Has Fuel:
No
Fuel Type:
N/A
Has Basement:
No
Basement Type:
N/A
Has Flooring:
No
Flooring Type:
N/A
Has Fireplace:
Yes
Fireplace Type:
N/A
Property Details
11326
Yes
No
Type:
Garage, Attached
Location:
N/A
Status:
N/A
Number of Spaces:
4
N/A
N/A
N/A
N/A
N/A
N/A
N/A
Construction Details
N/A
N/A
N/A
N/A
N/A
Tax History
Year
Amount
Land
Improvement
Percent Change
Assessment

Average Home Price in 47909
Nearby Properties
Zip Code
Price
Bed
Bath
Sqft
Lot
Sold Date
$--
3 Beds
1.5 Baths
2,344 Sqft
11,326 Lot (sqft)
Sold 10/26/2026
$597,900
4 Beds
3 Baths
2,340 Sqft
11,326 Lot (sqft)
Sold 10/26/2026
$465,000
3 Beds
3 Baths
2,223 Sqft
12,632 Lot (sqft)
Sold 10/27/2026
$495,077
3 Beds
1.5 Baths
2,393 Sqft
15,682 Lot (sqft)
Sold 09/29/2026
$449,900
-- Beds
2.5 Baths
2,492 Sqft
26,965 Lot (sqft)
Sold 10/26/2026
$355,000
-- Beds
2 Baths
2,024 Sqft
3,093 Lot (sqft)
Sold 10/26/2026