
Member Features
Find Real Estate Bargain!
Full foreclosure details
Home value, equity and ownership info
Find homes priced below market
Get full access with a FREE Account
Already a member?
$999,990
Listing Price5beds
5baths
4,707sqft
8,451sqft lot
16744 Dry Camp Dr, Parker, CO 80134
Member Features
Find Real Estate Bargain!
Full foreclosure details
Home value, equity and ownership info
Find homes priced below market
Get full access with a FREE Account
Already a member?
For Sale
Off Market
Home type
Price / sqft
Year built
Home Details
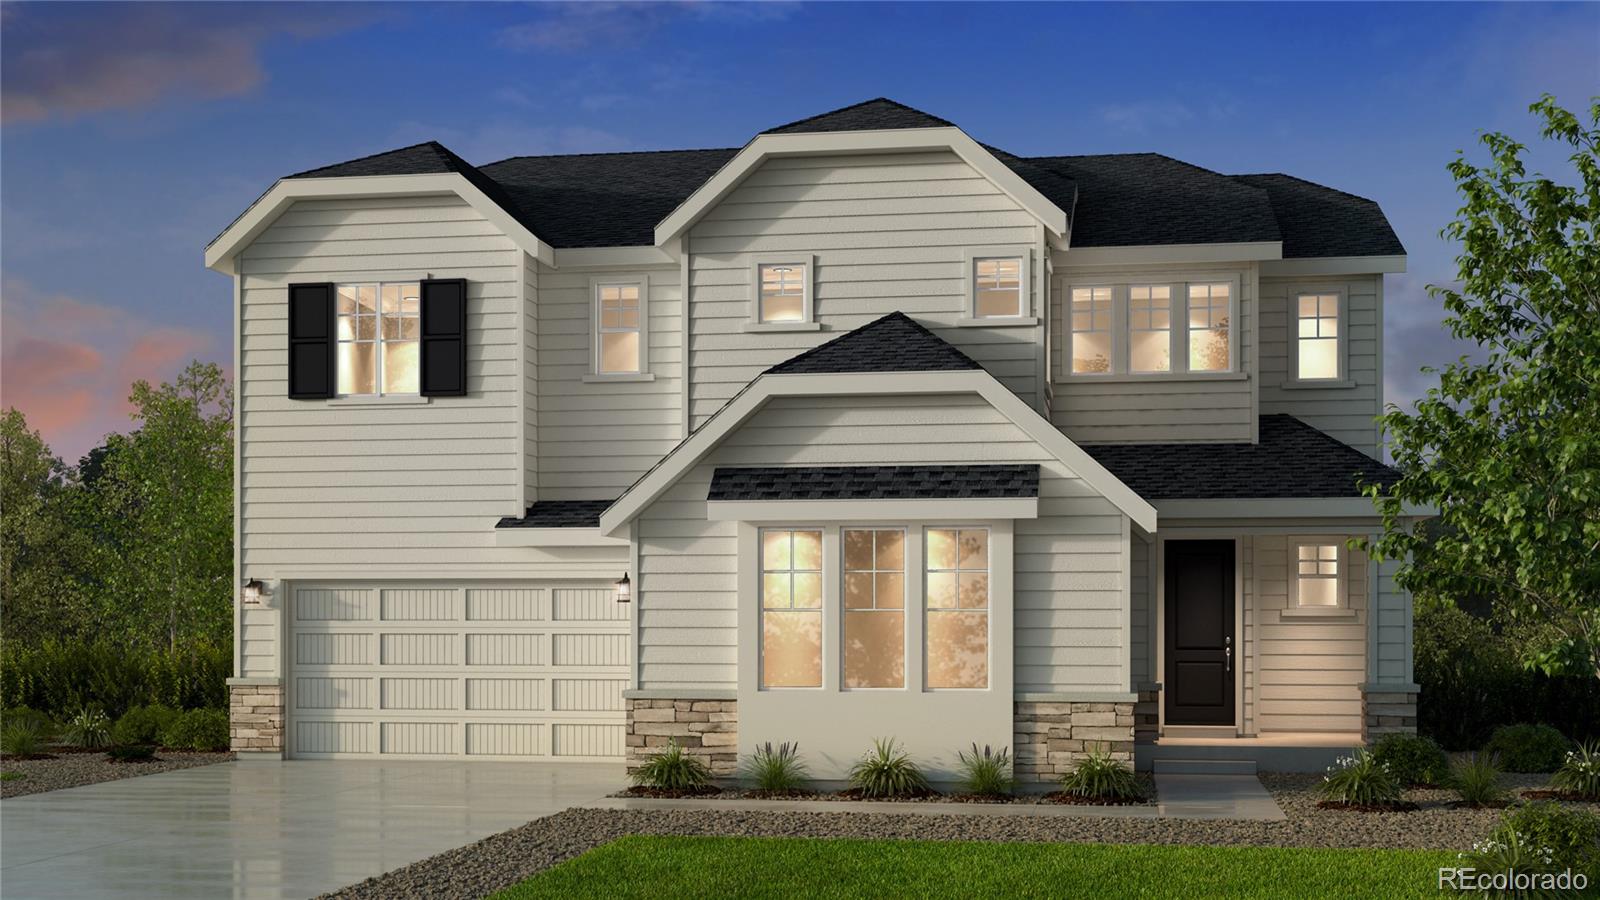
MLS#4232403 REPRESENTATIVE PHOTOS ADDED! October Completion - Indulge in the distinctive design features that make the Keystone II at Looking Glass Reserve, a home to remember. With 6 bedrooms, 5.5 baths and 3525 sq feet of living space. The open concept home design showcases traditional features like a statement foyer and formal dining room while offering the contemporary feel and flex spaces the whole household will enjoy. On the first level, the grand great room impresses with statement-making vaulted ceilings and seamlessly connects to the large kitchen with eat-in island and walk-in pantry. The thoughtfully designed second story accommodates the entire household with a luxurious primary suite and three additional bedrooms. Structural options include: 5th bedroom with Bath in lieu of flex room, 9' full finished basement with rec room, 1 bedroom and full bath, shower in lieu of tub, 8'x12' sliding glass door; center-meet sliders, modern 42" fireplace at gathering room - includes direct vented fireplace with drywall surround, owner's bath configuration 5 (shower & freestanding tub), outdoor living 1 - covered outdoor living 1 - Elevation B, additional sink, utility sink, rough - in. Design upgrades include: quartz countertops, whole house backsplash, gourmet kitchen with double ovens, open spindle staircase. Design options include: Distinct Canvas Collection - Harmony.
Interior Details
4707
5
5
Has Heating:
Yes
Heating Type:
Central
Has Cooling:
Yes
Cooling Type:
Central
Has Fuel:
No
Fuel Type:
N/A
Has Basement:
No
Basement Type:
Partial
Has Flooring:
No
Flooring Type:
N/A
Has Fireplace:
Yes
Fireplace Type:
N/A
Property Details
8451
No
No
Type:
N/A
Location:
N/A
Status:
N/A
Number of Spaces:
N/A
No
No
No
No
Yes
No
No
Construction Details
N/A
N/A
N/A
Gable/hip
Composition Shingle
Tax History
Year
Amount
Land
Improvement
Percent Change
Assessment

Average Home Price in 80134
Nearby Properties
Zip Code
Price
Bed
Bath
Sqft
Lot
Sold Date
$1,030,475
$1,030,475
5 Beds
5 Baths
5,085 Sqft
7,710 Lot (sqft)
Sold 08/22/2026
$--
5 Beds
5 Baths
4,088 Sqft
7,797 Lot (sqft)
Sold 05/20/2026
$1,025,000
$1,025,000
4 Beds
5 Baths
5,352 Sqft
6,621 Lot (sqft)
Sold 09/03/2026
$999,990
$999,990
5 Beds
5 Baths
4,707 Sqft
8,451 Lot (sqft)
Sold 10/05/2026
$1,050,000
$1,050,000
5 Beds
4 Baths
5,082 Sqft
8,407 Lot (sqft)
Sold 07/08/2026
Calculators
Mortgage
Mortgage Calculator
Details for 16744 DRY CAMP DR
Property Debt
Foreclosure Contact Details
Similar Homes Nearby
Guides for Dry Camp Dr

This blog post explores real estate trends in Omaha and nearby Nebraska cities, analyzing property values, sale prices, and market activity to guide buyers, sellers, and investors.



