
Member Features
Find Real Estate Bargain!
Full foreclosure details
Home value, equity and ownership info
Find homes priced below market
Get full access with a FREE Account
Already a member?
$945,000
Listing Price4beds
4baths
3,608sqft
7,710sqft lot
16596 Dry Camp Dr, Parker, CO 80134
Member Features
Find Real Estate Bargain!
Full foreclosure details
Home value, equity and ownership info
Find homes priced below market
Get full access with a FREE Account
Already a member?
For Sale
Off Market
Home type
Price / sqft
Year built
Home Details
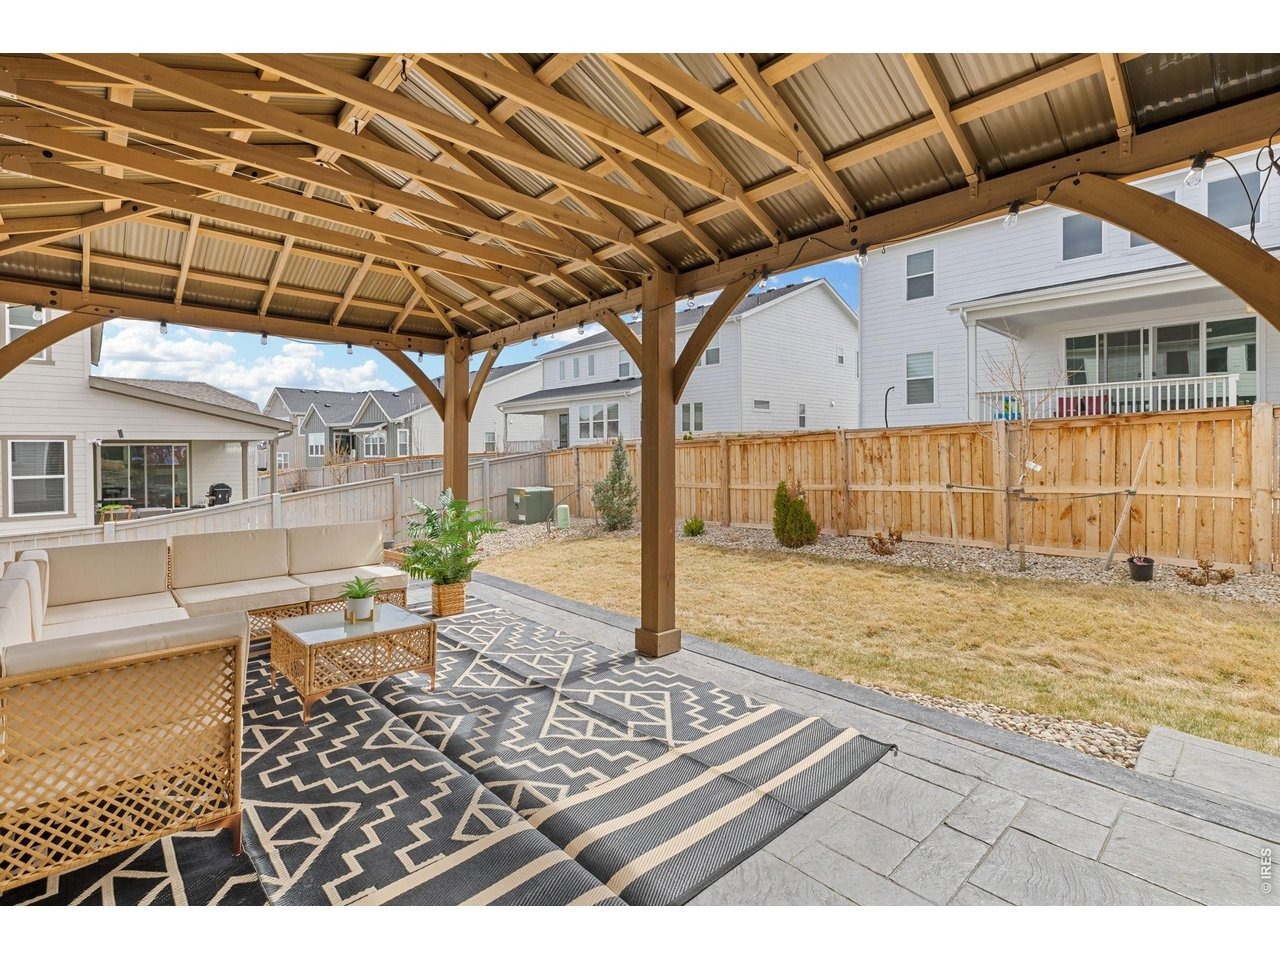
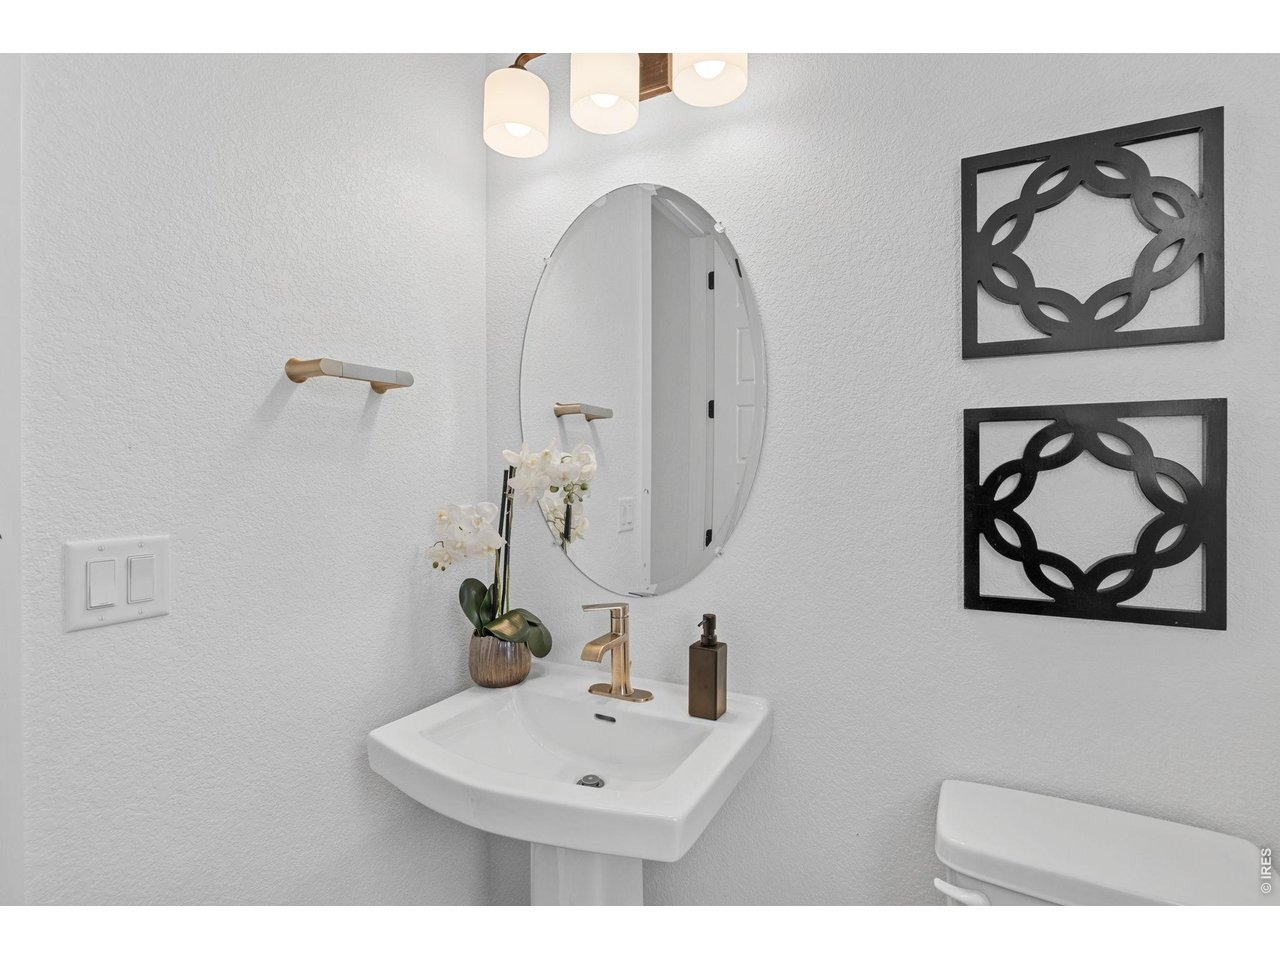
BEST-PRICED HOME IN THE AREA!!! Welcome to the home of your dreams-the Keystone II, the most desirable model by Taylor Morrison at the Looking Glass. Built just two years ago, this home blends elegance and convenience. From the moment you arrive, you'll fall in love with the impressive farmhouse-style exterior. Step inside to discover dramatic high ceilings, abundant natural light, and elegant, high-end finishes throughout. The main level flows seamlessly from the expansive living room to the formal dining area, impressive kitchen, and cozy breakfast nook. The living room is the largest in the neighborhood, featuring a gas fireplace and a center-meet sliding door that enhances indoor-outdoor living. The kitchen is every homeowner's dream, complete with a massive island, elegant white cabinetry, modern backsplash, stylish hardware, gorgeous quartz countertops, high-end appliances, and a spacious walk-in pantry. The formal dining room is perfect for hosting holiday gatherings, while the breakfast nook offers a comfortable space for everyday meals. Also on the main level, you'll find a bedroom with a 3/4 bathroom that can also be your office AND a convenient powder room. Luxurious flooring throughout completes the magazine-worthy aesthetic. A contemporary iron and wood railing leads you upstairs. The massive primary suite is a true retreat- filled with natural light, spa-like bathroom features double shower, dual vanities, and elegant tile finishes, along with an impressive walk
Interior Details
3608
4
4
Has Heating:
Yes
Heating Type:
Central
Has Cooling:
Yes
Cooling Type:
Central
Has Fuel:
No
Fuel Type:
N/A
Has Basement:
No
Basement Type:
N/A
Has Flooring:
No
Flooring Type:
N/A
Has Fireplace:
Yes
Fireplace Type:
N/A
Property Details
7710
No
No
Type:
N/A
Location:
N/A
Status:
N/A
Number of Spaces:
N/A
No
No
No
No
Yes
No
No
Construction Details
N/A
N/A
N/A
Hip
Composition Shingle
Tax History
Year
Amount
Land
Improvement
Percent Change
Assessment

Average Home Price in 80134
Nearby Properties
Zip Code
Price
Bed
Bath
Sqft
Lot
Sold Date
$1,199,260
$1,199,260
4 Beds
4 Baths
3,884 Sqft
10,019 Lot (sqft)
Sold 09/10/2026
$--
5 Beds
5 Baths
4,088 Sqft
7,797 Lot (sqft)
Sold 05/20/2026
$999,990
$999,990
4 Beds
3 Baths
3,482 Sqft
6,795 Lot (sqft)
Sold 09/29/2026
$888,990
$888,990
5 Beds
4 Baths
3,249 Sqft
7,405 Lot (sqft)
Sold 09/29/2026
$949,000
$949,000
4 Beds
4 Baths
3,353 Sqft
7,710 Lot (sqft)
Sold 09/29/2026
$958,990
$958,990
5 Beds
5 Baths
3,523 Sqft
6,621 Lot (sqft)
Sold 09/29/2026
$948,990
$948,990
4 Beds
5 Baths
3,615 Sqft
7,884 Lot (sqft)
Sold 09/29/2026
$945,000
$945,000
4 Beds
4 Baths
3,608 Sqft
7,710 Lot (sqft)
Sold 04/22/2026
Calculators
Mortgage
Mortgage Calculator
Details for 16596 DRY CAMP DR
Property Debt
Foreclosure Contact Details
Similar Homes Nearby

Guides for Dry Camp Dr

This blog post explores real estate trends in Omaha and nearby Nebraska cities, analyzing property values, sale prices, and market activity to guide buyers, sellers, and investors.



