
Member Features
Find Real Estate Bargain!
Full foreclosure details
Home value, equity and ownership info
Find homes priced below market
Get full access with a FREE Account
Already a member?
$4,375,000
Listing Price5beds
5baths
5,194sqft
33,470sqft lot
4501 Drummond Ave, Chevy Chase, MD 20815
Member Features
Find Real Estate Bargain!
Full foreclosure details
Home value, equity and ownership info
Find homes priced below market
Get full access with a FREE Account
Already a member?
For Sale
Off Market
Home type
Price / sqft
Year built
Home Details
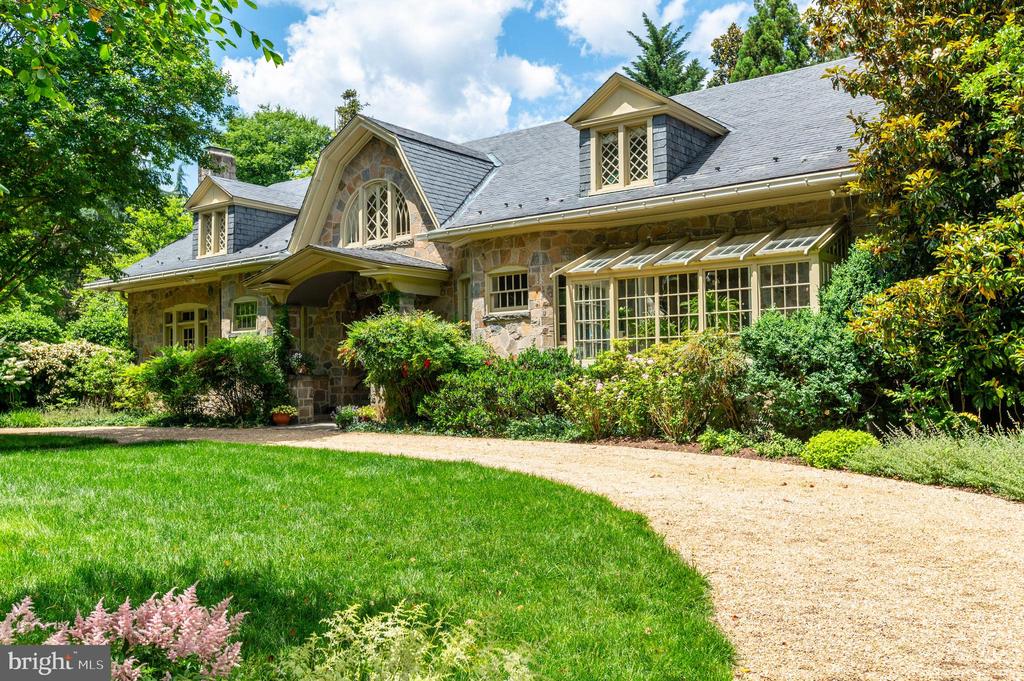
Located on a serene, private .77 acre lot on one of the most coveted streets in all of Chevy Chase, this exquisite five-bedroom, four-and-a-half bath English fieldstone manor is one of the original homes of Chevy Chase. It features herringbone hardwood floors and custom millwork, setting a tone of timeless elegance. The gorgeous landscaped grounds and pool eloquently complement the spacious floor plan, giving the home an incredible flow for entertaining and everyday living. The grand formal living room is enhanced by batten board millwork, built-in window bench seating, and a wood-burning fireplace. Relax in the sun-drenched family room, featuring another wood-burning fireplace, built-in bookcases, and an atrium for natural light. A sunroom beckons with French doors leading to the yard, surrounded by windows that open to the lush outdoors and complemented by a convenient wet bar. The gourmet eat-in kitchen boasts top-of-the-line appliances, abundant storage, and concrete and butcher block countertops. The kitchen also features a breakfast nook and island with seating, perfect for casual dining. Adjacent lies a butler's pantry ensuring seamless entertaining with easy access to the formal dining room, accented with batten board molding and a double-sided wood-burning fireplace shared with a cozy sitting room with french doors that open to the back patio. A home office, main level bedroom, and full bathroom offer flexibility, while a powder bathroom, welcoming foyer with th
Interior Details
5194
5
5
Has Heating:
Yes
Heating Type:
Baseboard
Has Cooling:
Yes
Cooling Type:
N/A
Has Fuel:
No
Fuel Type:
N/A
Has Basement:
No
Basement Type:
Basement (unspecified)
Has Flooring:
No
Flooring Type:
N/A
Has Fireplace:
Yes
Fireplace Type:
N/A
Property Details
33470
No
No
Type:
Garage, Detached
Location:
N/A
Status:
N/A
Number of Spaces:
2
No
No
No
No
Yes
No
No
Construction Details
Multi-level
Stone
N/A
N/A
Slate
Tax History
Year
Amount
Land
Improvement
Percent Change
Assessment
2021
$44,750
$1,727,900
$2,172,100
--%
$3,900,000
2020
$47,765
$1,727,900
$2,437,500
--%
$4,165,400
2019
$55,436
$1,640,600
$3,183,800
--%
$4,824,400
2018
$54,391
$0
$0
--%
$4,652,200
2017
$53,477
$0
$0
--%
$4,480,000
2015
$43,040
$0
$0
--%
$3,892,033
2014
$39,457
$0
$0
--%
$3,476,267
2012
$35,207
$0
$0
--%
$3,060,500

Average Home Price in 20815
Nearby Properties
Zip Code
Price
Bed
Bath
Sqft
Lot
Sold Date
$2,710,000
$2,710,000
6 Beds
6 Baths
5,166 Sqft
5,792 Lot (sqft)
Sold 10/05/2026
$4,150,000
$4,150,000
5 Beds
6 Baths
5,967 Sqft
7,691 Lot (sqft)
Sold 10/05/2026
$2,750,000
$2,750,000
7 Beds
6.5 Baths
4,601 Sqft
8,125 Lot (sqft)
Sold 10/05/2026
$2,750,000
$2,750,000
-- Beds
3.5 Baths
4,630 Sqft
11,250 Lot (sqft)
Sold 10/05/2026
$4,695,000
$4,695,000
7 Beds
6 Baths
5,551 Sqft
14,915 Lot (sqft)
Sold 09/29/2026
$4,375,000
$4,375,000
5 Beds
5 Baths
5,194 Sqft
33,470 Lot (sqft)
Sold 09/29/2026




