Member Features
Find Real Estate Bargain!
Full foreclosure details
Home value, equity and ownership info
Find homes priced below market
Get full access with a FREE Account
Already a member?
$1,375,000
Listing Price4beds
1.5baths
2,304sqft
5,998sqft lot
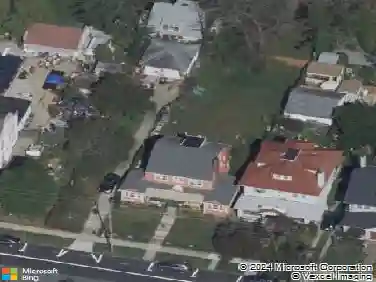
824 Drummond Ave, Asbury Park, NJ 07712
Member Features
Find Real Estate Bargain!
Full foreclosure details
Home value, equity and ownership info
Find homes priced below market
Get full access with a FREE Account
Already a member?
For Sale
Pending
Off Market
Home type
Price / sqft
Year built
Home Details
This gorgeous Modern Farmhouse greets you with a striking two-story foyer, soaring 9-foot ceilings, and custom touches throughout. Standout features include a finished basement of over 1,000 square feet, a chef's kitchen with a 10-foot quartz island, and 7-inch wide engineered hardwood floors that bring warmth and style to every space, plus a full house generator for peace of mind. nDen on the main level for work from home accomodation. The primary suite wows with cathedral ceilings in both the bedroom and bath, along with dual walk-in closets for plenty of storage. Step outside to a beautifully fenced yard, ideal for relaxing or hosting friends. Designed with quality and efficiency in mind, the home offers a superior wall foundation, foam insulation, and a tankless hot water heater for lasting comfort. Just minutes from beaches, restaurants
Interior Details
2304
4
1.5
Has Heating:
Yes
Heating Type:
Forced Air With Air Conditioning
Has Cooling:
Yes
Cooling Type:
N/A
Has Fuel:
No
Fuel Type:
N/A
Has Basement:
No
Basement Type:
Basement (unspecified)
Has Flooring:
No
Flooring Type:
N/A
Has Fireplace:
Yes
Fireplace Type:
N/A
Property Details
5998
Yes
Yes
Type:
N/A
Location:
N/A
Status:
N/A
Number of Spaces:
N/A
No
No
No
No
Yes
No
No
Construction Details
Colonial
Aluminum/vinyl
N/A
Gable
Other (not Classified)
Tax History
Year
Amount
Land
Improvement
Percent Change
Assessment
2019
$2,872
$182,800
$498,300
--%
$681,100
2019
$2,872
$174,100
$0
--%
$174,100
2018
$2,794
$156,800
$0
--%
$156,800
2017
$2,566
$123,400
$0
--%
$123,400
2016
$2,587
$120,700
$0
--%
$120,700
2014
$1,748
$80,700
$0
--%
$80,700
2013
$900
$15,200
$0
--%
$15,200
2012
$842
$15,200
$0
--%
$15,200

Average Home Price in 07712
Nearby Properties
Zip Code
Price
Bed
Bath
Sqft
Lot
Sold Date
$--
6 Beds
2 Baths
2,142 Sqft
3,498 Lot (sqft)
Sold 10/20/2026
$--
6 Beds
4 Baths
2,400 Sqft
5,998 Lot (sqft)
Sold 08/28/2026
$--
4 Beds
3 Baths
2,006 Sqft
4,715 Lot (sqft)
Sold 07/15/2026
$595,264
$595,264
3 Beds
3 Baths
2,164 Sqft
9,448 Lot (sqft)
Sold 06/10/2026
$834,900
$834,900
3 Beds
2 Baths
2,536 Sqft
12,502 Lot (sqft)
Sold 10/18/2026
$835,226
$835,226
3 Beds
2 Baths
2,463 Sqft
8,298 Lot (sqft)
Sold 10/13/2026
$1,375,000
$1,375,000
4 Beds
1.5 Baths
2,304 Sqft
5,998 Lot (sqft)
Sold 10/13/2026
$1,157,061
$1,157,061
4 Beds
2 Baths
2,075 Sqft
5,602 Lot (sqft)
Sold 10/13/2026
$1,850,000
$1,850,000
3 Beds
2 Baths
2,315 Sqft
7,000 Lot (sqft)
Sold 10/13/2026