Member Features
Find Real Estate Bargain!
Full foreclosure details
Home value, equity and ownership info
Find homes priced below market
Get full access with a FREE Account
Already a member?
$285,000
Listing Price5beds
3baths
3,791sqft
4,356sqft lot
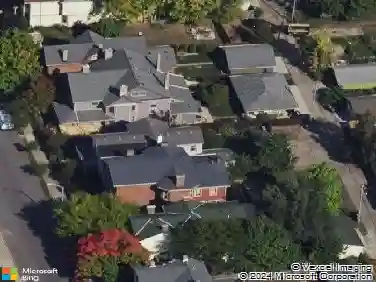
101 Drummer Ave, Dayton, OH 45403
Member Features
Find Real Estate Bargain!
Full foreclosure details
Home value, equity and ownership info
Find homes priced below market
Get full access with a FREE Account
Already a member?
For Sale
Off Market
Home type
Price / sqft
Year built
Home Details
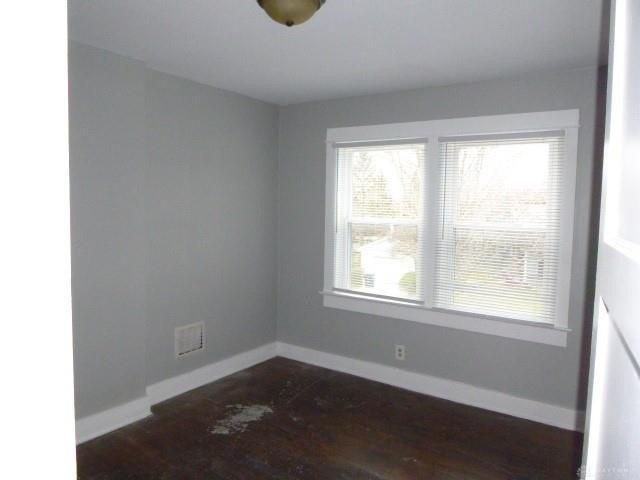
On the boundary of Newcom Plain and St. Anne's Hill sits an outstanding example of Queen Anne Victorian architecture. It was built in 1893 for a well-known and successful businessman, Leonard Daut. Upon completion, he moved his grocery business and family from the smaller building across the street to this new home. It was his business location and family home for over 40 years until his death in 1935. The extensive stonework, the cornice details and the 5 tall chimneys all speak to Leonard's wealth and sense of style. Leonard's former grocery storeroom makes for a large (500+ Sq. Ft.) and dramatic "Great Room ". This 3, 800+ square foot building has 11 rooms (5 bedrooms), 2.5 baths, a walk-up attic and a full, deep basement. There are two newer HVAC systems: one for each floor. The electrical system (200 amp) and plumbing system (mostly copper) have both been updated. All 3 bathrooms have been updated. About half the flooring on the 2nd floor has been veneered with new, factory-finished hardwood; the balance being carpet. The first floor is mostly original wood flooring. The house roof was inspected by Sheriff-Goslin on July 24th. They estimate its age to be 15 years or less. The garage roof is new. The chimneys were all tuck-pointed last year. The wood double hung windows are original and some are in need of repair; the storm windows are about 10 years old and in very good condition. There is a vacant lot (lot #4185) directly across the street on th
Interior Details
3791
5
3
Has Heating:
Yes
Heating Type:
Central
Has Cooling:
Yes
Cooling Type:
Central
Has Fuel:
Yes
Fuel Type:
Gas
Has Basement:
No
Basement Type:
Full
Has Flooring:
No
Flooring Type:
N/A
Has Fireplace:
Yes
Fireplace Type:
N/A
Property Details
4356
Yes
Yes
Type:
Garage, Detached
Location:
N/A
Status:
N/A
Number of Spaces:
2
No
No
No
No
Yes
No
No
Construction Details
Old
Brick
N/A
N/A
N/A
Tax History
Year
Amount
Land
Improvement
Percent Change
Assessment
2019
$1,962
$870
$23,740
--%
$24,610
2018
$1,965
$870
$23,740
--%
$24,610
2017
$1,949
$870
$23,740
--%
$24,610
2016
$2,140
$870
$24,880
--%
$25,750
2015
$2,093
$870
$24,880
--%
$25,750
2013
$1,453
$1,446
$18,312
--%
$19,758
2012
$1,449
$1,446
$18,312
--%
$19,758

Average Home Price in 45403
Nearby Properties
Zip Code
Price
Bed
Bath
Sqft
Lot
Sold Date
$361,610
$361,610
6 Beds
2.5 Baths
3,642 Sqft
2,701 Lot (sqft)
Sold 10/13/2026
$285,000
$285,000
5 Beds
3 Baths
3,791 Sqft
4,356 Lot (sqft)
Sold 10/13/2026