Member Features
Find Real Estate Bargain!
Full foreclosure details
Home value, equity and ownership info
Find homes priced below market
Get full access with a FREE Account
Already a member?
$314,139
Listing Price3beds
2baths
1,968sqft
4,025sqft lot
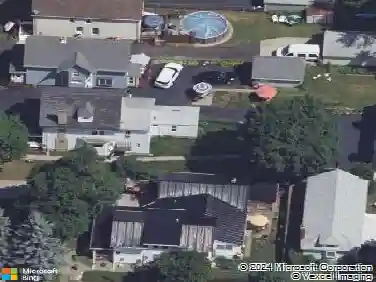
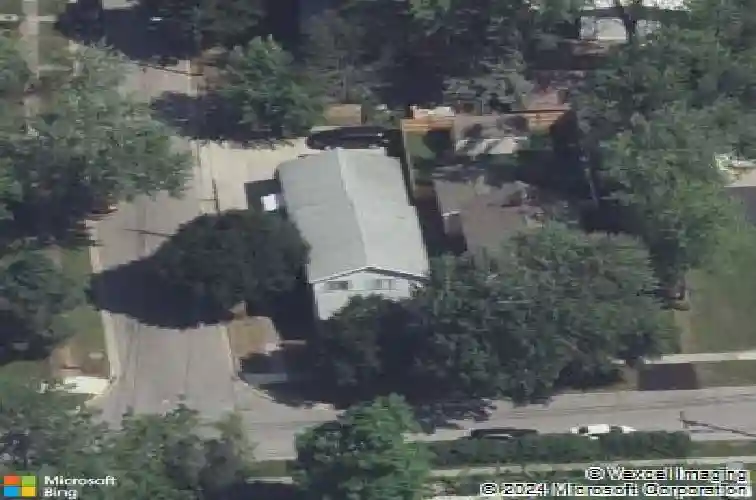
59 W Drullard Ave, Lancaster, NY 14086
Member Features
Find Real Estate Bargain!
Full foreclosure details
Home value, equity and ownership info
Find homes priced below market
Get full access with a FREE Account
Already a member?
For Sale
Off Market
Home type
Price / sqft
Year built
Home Details
Take a look at this gem in the Lancaster Village! This 4-bedroom, 2.5-bath home offers 1,968 square feet of well-designed living space, highlighted by a rare and highly functional second-floor suite. Complete with its own full kitchenette and a spacious living room that can easily serve as a fourth bedroom. This suite provides a practical solution for those who value flexibility, privacy, and proximity within the same home. The first floor features a large primary bedroom with an en-suite bath that includes a walk-in jetted tub, offering comfort and ease of use. The expansive kitchen stands out with generous counter space, storage, and an eat-in dining area suited for both everyday meals and larger gatherings. Functionality continues throughout the home with laundry hookups on both the first floor and in the basement. The main-level half bath can remain a powder room or be converted into a dedicated first-floor laundry, depending on your needs. Every space has been planned with long-term usability in mind. The layout supports a variety of living arrangements-whether accommodating guests, creating a private suite, or simply ensuring everyone has room to live comfortably. Furnace, HWT, A/C (2019). Basement Floor Seal (2021). Living room floors (2024) 1st floor bedoorm floors (2025). Half Bath Faucet (2026). 200 Line added for Dryer (2025). New Oven & Fridge (2023). The homes design allows for closeness without compromising independence, offering a balanced environment that adap
Interior Details
1968
3
2
Has Heating:
Yes
Heating Type:
Central
Has Cooling:
Yes
Cooling Type:
Central
Has Fuel:
Yes
Fuel Type:
Gas
Has Basement:
No
Basement Type:
Partial
Has Flooring:
No
Flooring Type:
N/A
Has Fireplace:
Yes
Fireplace Type:
N/A
Property Details
4025
Yes
Yes
Type:
Garage, Attached
Location:
N/A
Status:
N/A
Number of Spaces:
1
No
No
No
No
No
No
No
Construction Details
Colonial
Aluminum/vinyl
N/A
N/A
N/A
Tax History
Year
Amount
Land
Improvement
Percent Change
Assessment
2020
$3,593
$10,200
$102,800
--%
$113,000
2018
$3,634
$10,200
$102,800
--%
$113,000
2017
$3,544
$10,200
$102,800
--%
$113,000
2016
$3,531
$10,200
$102,800
--%
$113,000
2015
$3,531
$10,200
$102,800
--%
$113,000
2013
$3,484
$10,200
$102,800
--%
$113,000
2011
$3,881
$10,200
$102,800
--%
$113,000

Average Home Price in 14086
Nearby Properties
Zip Code
Price
Bed
Bath
Sqft
Lot
Sold Date
$299,999
$299,999
3 Beds
2 Baths
1,974 Sqft
7,440 Lot (sqft)
Sold 10/26/2026
$199,000
$199,000
2 Beds
1 Baths
1,809 Sqft
4,375 Lot (sqft)
Sold 10/27/2026
$295,000
$295,000
2 Beds
1 Baths
1,697 Sqft
9,150 Lot (sqft)
Sold 10/27/2026
$340,957
$340,957
3 Beds
1.5 Baths
1,800 Sqft
7,800 Lot (sqft)
Sold 10/27/2026
$314,139
3 Beds
2 Baths
1,968 Sqft
4,025 Lot (sqft)
Sold 10/27/2026
$225,000
4 Beds
2 Baths
1,692 Sqft
4,025 Lot (sqft)
Sold 10/26/2026