Member Features
Find Real Estate Bargain!
Full foreclosure details
Home value, equity and ownership info
Find homes priced below market
Get full access with a FREE Account
Already a member?
$316,990
Listing Price3beds
3baths
1,463sqft
2,613sqft lot
6592 Druid Way, Harmony, FL 34773
Member Features
Find Real Estate Bargain!
Full foreclosure details
Home value, equity and ownership info
Find homes priced below market
Get full access with a FREE Account
Already a member?
For Sale
Off Market
Home type
Price / sqft
Year built
Home Details
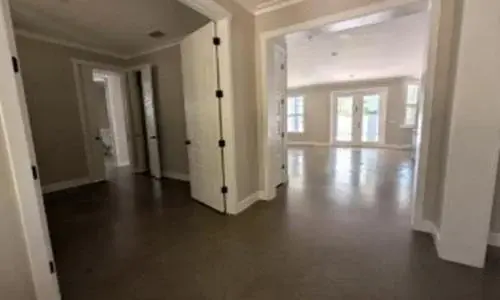
Under Construction. Harmony West presents the Pearson. This spacious townhome features 3 bedrooms and 2.5 baths. As you enter the foyer you are welcomed with powder room, spacious kitchen, dining area and a living room overlooking a covered patio. The well-appointed kitchen features an island with bar seating, plentiful cabinets, counter space and stainless steel appliances, making entertaining a breeze. As we head upstairs, you are greeted with a landing area and linen closet. Bedroom one is located just off the landing area and includes a spacious walk-in closet as well as ensuite bathroom with double vanity. The second floor is complete with two guest bedrooms, an additional bathroom, along with laundry room. This popular townhome features a single car garage at the front of the home. Like all homes in Harmony West, the Pearson includes a Home is Connected smart home technology package which allows you to control your home with your smart device while near or away. *Photos are of similar model but not that of exact house. Pictures, photographs, colors, features, and sizes are for illustration purposes only and will vary from the homes as built. Home and community information including pricing, included features, terms, availability and amenities are subject to change and prior sale at any time without notice or obligation. Please note that no representations or warranties are made regarding school districts or school assignments; you should conduct your own investigation r
Interior Details
1463
3
3
Has Heating:
Yes
Heating Type:
Central
Has Cooling:
No
Cooling Type:
N/A
Has Fuel:
No
Fuel Type:
N/A
Has Basement:
No
Basement Type:
N/A
Has Flooring:
No
Flooring Type:
Tile (unspecified)
Has Fireplace:
Yes
Fireplace Type:
N/A
Property Details
2613
No
No
Type:
Garage, Attached
Location:
N/A
Status:
N/A
Number of Spaces:
0
No
No
No
No
Yes
No
No
Construction Details
L-shape
Concrete Block
N/A
Gable/hip
Composition Shingle
Tax History
Year
Amount
Land
Improvement
Percent Change
Assessment

Average Home Price in 34773
Nearby Properties
Zip Code
Price
Bed
Bath
Sqft
Lot
Sold Date
$359,370
3 Beds
2 Baths
1,676 Sqft
6,969 Lot (sqft)
Sold 10/09/2026
$315,523
3 Beds
2 Baths
1,501 Sqft
4,791 Lot (sqft)
Sold 07/01/2026
$362,199
3 Beds
2 Baths
1,676 Sqft
7,840 Lot (sqft)
Sold 05/18/2026
$330,990
3 Beds
3 Baths
1,463 Sqft
3,920 Lot (sqft)
Sold 11/02/2026
$316,990
3 Beds
3 Baths
1,463 Sqft
2,178 Lot (sqft)
Sold 11/02/2026
$323,990
$323,990
3 Beds
3 Baths
1,463 Sqft
2,613 Lot (sqft)
Sold 11/02/2026
$334,999
3 Beds
2.5 Baths
1,452 Sqft
3,484 Lot (sqft)
Sold 10/26/2026
$316,990
$316,990
3 Beds
3 Baths
1,463 Sqft
2,613 Lot (sqft)
Sold 11/02/2026
$316,990
$316,990
3 Beds
3 Baths
1,463 Sqft
2,178 Lot (sqft)
Sold 11/02/2026