
Member Features
Find Real Estate Bargain!
Full foreclosure details
Home value, equity and ownership info
Find homes priced below market
Get full access with a FREE Account
Already a member?
$300,000
Listing Price2beds
2.5baths
2,150sqft
12,632sqft lot
3542 N Druid Hills Rd, Decatur, GA 30033
Member Features
Find Real Estate Bargain!
Full foreclosure details
Home value, equity and ownership info
Find homes priced below market
Get full access with a FREE Account
Already a member?
For Sale
Off Market
Home type
Price / sqft
Year built
Home Details
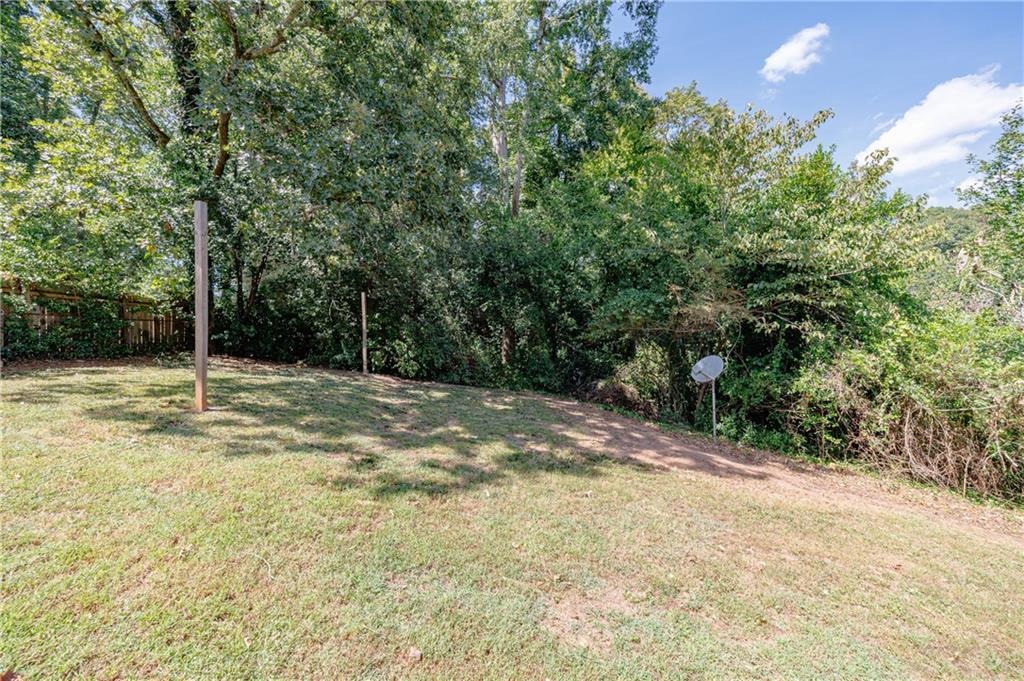
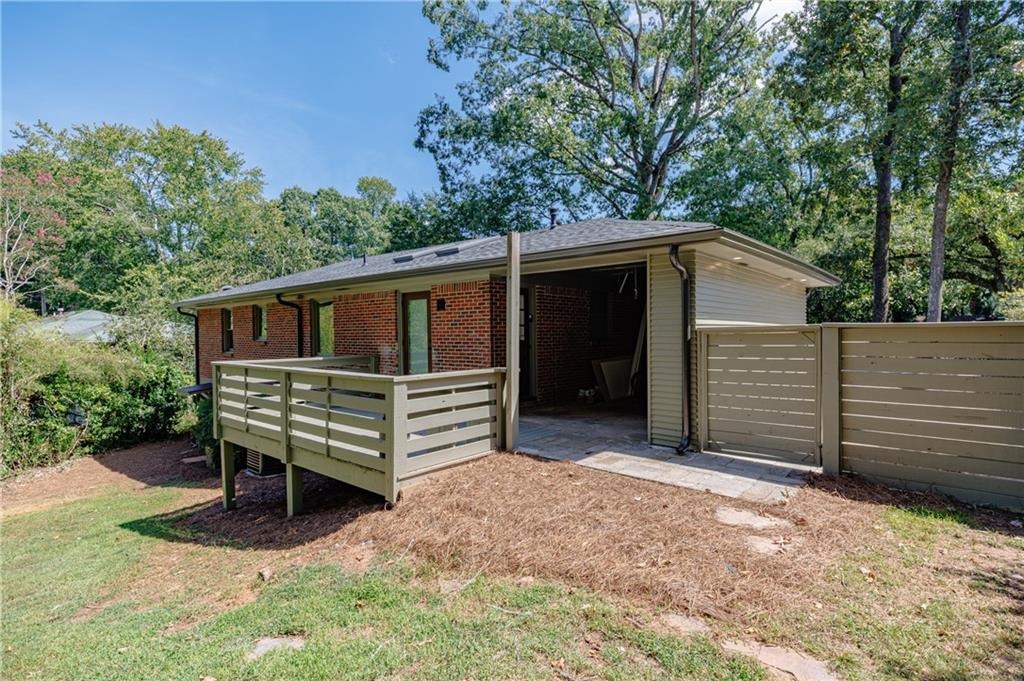
Step into quaint luxury in this completely reimagined four-sided brick ranch where you are greeted with an abundance of natural light pouring through the 2 skylights in the vaulted ceiling. The open concept kitchen centers around a custom curved oak vent hood and boasts new cabinetry, quartz countertops and new appliances that flow seamlessly into the appointed dining space. A soft, curved wall flows naturally into the living space where you are led outside to a private, fully fenced backyard sanctuary and newly built deck. The main level features a spacious primary suite complete with vaulted ceilings, walk-in closet, bright ensuite bathroom with dual vanities and a large glass enclosed shower. The oversized secondary bedroom has an ensuite bathroom that resembles your favorite high-end spa. Your separate laundry room doubles as a pantry and flanks the living room. Descend the light filled stairs to the lower level living space to discover a third generously sized bedroom and ensuite bathroom, living area complete with a kitchenette as well as a flex room perfectly laid out to serve as an office, hobby room, play room or additional guest space. With a private exterior entrance, the lower level is the perfect space for your guests to experience ultimate privacy. Every square inch of this solidly built home has been thoughtfully designed and reimagined to optimize space, flow and function with all new roof, furnace, air conditioning system, tankless water heater, Google Nest t
Interior Details
2150
2
2.5
Has Heating:
Yes
Heating Type:
Central
Has Cooling:
Yes
Cooling Type:
Central
Has Fuel:
Yes
Fuel Type:
Gas
Has Basement:
No
Basement Type:
Basement (unspecified)
Has Flooring:
No
Flooring Type:
N/A
Has Fireplace:
Yes
Fireplace Type:
N/A
Property Details
12632
No
Yes
Type:
Carport (unspecified)
Location:
N/A
Status:
N/A
Number of Spaces:
0
No
No
No
No
Yes
No
No
Construction Details
Ranch
Brick
N/A
Gable/hip
Asphalt
Tax History
Year
Amount
Land
Improvement
Percent Change
Assessment
2020
$5,294
$36,000
$77,480
--%
$113,480
2019
$5,202
$36,000
$75,400
--%
$111,400
2017
$3,884
$36,000
$62,120
--%
$98,120
2017
$3,884
$16,280
$64,720
--%
$81,000
2016
$4,258
$16,280
$73,000
--%
$89,280
2014
$3,724
$16,280
$59,040
--%
$75,320
2013
$3,378
$16,280
$51,320
--%
$67,600
2012
$3,092
$16,240
$45,000
--%
$61,240

Average Home Price in 30033
Nearby Properties
Zip Code
Price
Bed
Bath
Sqft
Lot
Sold Date
$572,396
$572,396
3 Beds
2.5 Baths
2,327 Sqft
7,841 Lot (sqft)
Sold 09/22/2026
$431,793
$431,793
3 Beds
1.5 Baths
1,947 Sqft
13,504 Lot (sqft)
Sold 10/06/2026
$300,000
2 Beds
2.5 Baths
2,150 Sqft
12,632 Lot (sqft)
Sold 09/29/2026
$655,000
3 Beds
3 Baths
2,090 Sqft
22,216 Lot (sqft)
Sold 10/05/2026
$473,000
$473,000
3 Beds
2 Baths
1,839 Sqft
16,117 Lot (sqft)
Sold 10/05/2026







