Member Features
Find Real Estate Bargain!
Full foreclosure details
Home value, equity and ownership info
Find homes priced below market
Get full access with a FREE Account
Already a member?
$489,000
Listing Price3beds
3baths
1,704sqft
1,306sqft lot
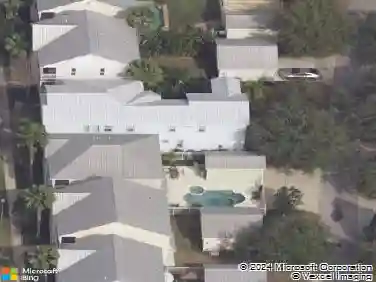
812 Driving Range Ct, Reunion, FL 34747
Member Features
Find Real Estate Bargain!
Full foreclosure details
Home value, equity and ownership info
Find homes priced below market
Get full access with a FREE Account
Already a member?
For Sale
Off Market
Home type
Price / sqft
Year built
Home Details
WOW Must See!! Active Transferrable Golf Membership !! Beautiful Fully Furnished 3 bedrooms 2 and half bathroom Townhome inside Reunion Resort next door to Bears Den Jack Nicklaus Clubhouse on the 18th fairway golf course and driving range. Completely furnished and features a first floor open kitchen/living room floor plan. Beautifully designed with Architectural concrete tile roof, engineered roof trusses with roof tie downs, concrete block construction on the first floor. 10 foot ceilings on the first floor and 9' on the second. Brick paver walks, driveways, entry and lanai areas and one car garage. Reunion Resort is a one of a kind resort and golf community that has many spectacular amenities including a water park complete with water slides, lazy river plus coming soon the wave pool , 3 award-winning golf courses (Palmer, Watson & Nicklaus), 8 pools throughout the community, mini-golf, 6 tennis courses, pickleball courts, playgrounds, golf cart & bike rentals and on-site restaurants. Only 4 miles to Walt Disney World and close to all Orlando Area THEME PARKS ! Schedule your showing today!!
Interior Details
1704
3
3
Has Heating:
Yes
Heating Type:
Yes
Has Cooling:
Yes
Cooling Type:
Package
Has Fuel:
No
Fuel Type:
N/A
Has Basement:
No
Basement Type:
N/A
Has Flooring:
No
Flooring Type:
Tile (unspecified)
Has Fireplace:
Yes
Fireplace Type:
N/A
Property Details
1306
No
No
Type:
Garage, Attached
Location:
N/A
Status:
N/A
Number of Spaces:
0
No
No
No
No
Yes
No
No
Construction Details
L-shape
N/A
N/A
Gable/hip
Concrete
Tax History
Year
Amount
Land
Improvement
Percent Change
Assessment
2020
$2,534
$25,000
$0
--%
$25,000

Average Home Price in 34747
Nearby Properties
Zip Code
Price
Bed
Bath
Sqft
Lot
Sold Date
$449,950
$449,950
3 Beds
3 Baths
1,704 Sqft
1,306 Lot (sqft)
Sold 10/17/2026
$399,000
3 Beds
2.5 Baths
1,659 Sqft
1,306 Lot (sqft)
Sold 10/13/2026
$489,000
3 Beds
3 Baths
1,704 Sqft
1,306 Lot (sqft)
Sold 10/17/2026
$485,000
3 Beds
3 Baths
1,704 Sqft
1,306 Lot (sqft)
Sold 10/17/2026
$419,000
3 Beds
2.5 Baths
1,659 Sqft
1,306 Lot (sqft)
Sold 09/29/2026
$559,000
3 Beds
3 Baths
1,659 Sqft
1,306 Lot (sqft)
Sold 10/17/2026
$399,900
3 Beds
2 Baths
1,704 Sqft
1,306 Lot (sqft)
Sold 09/29/2026
$389,351
3 Beds
2 Baths
1,659 Sqft
1,306 Lot (sqft)
Sold 10/18/2026
$440,000
$440,000
3 Beds
3 Baths
1,704 Sqft
1,306 Lot (sqft)
Sold 10/17/2026