Member Features
Find Real Estate Bargain!
Full foreclosure details
Home value, equity and ownership info
Find homes priced below market
Get full access with a FREE Account
Already a member?
$440,000
Listing Price3beds
3baths
1,704sqft
1,306sqft lot
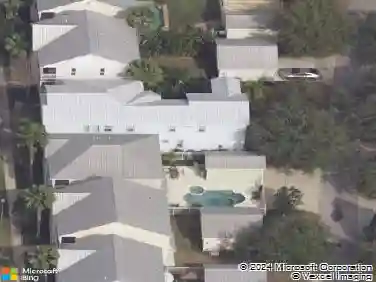
7925 Draw St, Reunion, FL 34747
Member Features
Find Real Estate Bargain!
Full foreclosure details
Home value, equity and ownership info
Find homes priced below market
Get full access with a FREE Account
Already a member?
For Sale
Off Market
Home type
Price / sqft
Year built
Home Details
RESORT LIVING year round! This immaculate 3/2.5 townhome in the Eagle Trace Community at Reunion is FULLY FURNISHED and within walking distance to the Eagle Trace exclusive pool (1 of 7 Community Pools) and the Nicklaus Clubhouse. The transferable ACTIVE membership attached to this home includes access to a PRIVATE WATER PARK, putt-putt golf, foot golf, three SIGNATURE golf courses, PICKLEBALL courts, TENNIS courts, a fitness center, racquetball courts, bocce ball, playgrounds, a dog park, a resort shuttle, golf cart and bike rentals and more! This easy-living townhome has a concrete tile roof, beautiful landscaping, and a paver driveway. PROFESSIONALLY DECORATED, ceramic tile throughout the downstairs makes for easy maintenance, and the island kitchen features stainless appliances, quartz countertops, and upgraded cabinets with crown molding. In addition to the eat-in breakfast bar, the dining area allows for a large table and the open floor plan flows nicely to the living room which looks out over the extended and rare SCREENED-IN lanai upgrade which provides a lovely view of the outdoors, adding to the feeling of spaciousness, and generates shade allowing you to keep your blinds fully opened without compromising comfort. Upstairs, the nice-sized bedrooms are beautifully appointed and include a TV and a safe. The laundry and remaining bathrooms are also upstairs. Reunion Resort and Golf Club is a 2, 300-acre MANNED, GUARD-GATED GOLF Resort and Golf Community located just EI
Interior Details
1704
3
3
Has Heating:
Yes
Heating Type:
Central
Has Cooling:
No
Cooling Type:
N/A
Has Fuel:
No
Fuel Type:
N/A
Has Basement:
No
Basement Type:
N/A
Has Flooring:
No
Flooring Type:
Carpet
Has Fireplace:
Yes
Fireplace Type:
N/A
Property Details
1306
No
No
Type:
Garage, Attached
Location:
N/A
Status:
N/A
Number of Spaces:
0
No
No
No
No
Yes
No
No
Construction Details
L-shape
N/A
N/A
Gable/hip
Composition Shingle
Tax History
Year
Amount
Land
Improvement
Percent Change
Assessment
2020
$2,534
$25,000
$0
--%
$25,000

Average Home Price in 34747
Nearby Properties
Zip Code
Price
Bed
Bath
Sqft
Lot
Sold Date
$449,950
$449,950
3 Beds
3 Baths
1,704 Sqft
1,306 Lot (sqft)
Sold 10/17/2026
$399,000
3 Beds
2.5 Baths
1,659 Sqft
1,306 Lot (sqft)
Sold 10/13/2026
$489,000
3 Beds
3 Baths
1,704 Sqft
1,306 Lot (sqft)
Sold 10/17/2026
$485,000
3 Beds
3 Baths
1,704 Sqft
1,306 Lot (sqft)
Sold 10/17/2026
$419,000
3 Beds
2.5 Baths
1,659 Sqft
1,306 Lot (sqft)
Sold 09/29/2026
$559,000
3 Beds
3 Baths
1,659 Sqft
1,306 Lot (sqft)
Sold 10/17/2026
$399,900
3 Beds
2 Baths
1,704 Sqft
1,306 Lot (sqft)
Sold 09/29/2026
$389,351
3 Beds
2 Baths
1,659 Sqft
1,306 Lot (sqft)
Sold 10/18/2026
$440,000
$440,000
3 Beds
3 Baths
1,704 Sqft
1,306 Lot (sqft)
Sold 10/17/2026