Member Features
Find Real Estate Bargain!
Full foreclosure details
Home value, equity and ownership info
Find homes priced below market
Get full access with a FREE Account
Already a member?
$590,000
Listing Price5beds
4baths
3,198sqft
16,117sqft lot
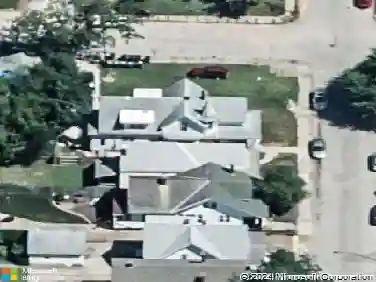
10950 Driver Dr, Evansville, IN 47725
Member Features
Find Real Estate Bargain!
Full foreclosure details
Home value, equity and ownership info
Find homes priced below market
Get full access with a FREE Account
Already a member?
For Sale
Off Market
Home type
Price / sqft
Year built
Home Details
Welcome to this stunning two-story home offering 5 bedrooms and 3.5 bathrooms in the desirable Eagle Crossing subdivision on Evansvilles north side. The heart of the home is the beautifully updated kitchen, showcasing Amish-crafted cabinets, quartz countertops, a gas stovetop with pot filler, massive refrigerator, and all new stainless steel appliances. A large island, tiled backsplash, and double-sided stone fireplace that connects to the living room make this kitchen both functional and inviting. The living room itself features vaulted ceilings, skylights, built-in Amish shelving, and oversized windows overlooking the backyard. The main-floor primary suite features tray ceilings, an updated ensuite with Amish cabinetry, quartz countertops, a walk-in tile shower with dual heads, and a spacious walk-in closet. A formal dining room with updated ceramic tile, a bright home office with a rounded window, a centrally located half bath, and a convenient laundry room round out the main floor. Upstairs, youll find four more bedrooms, each with walk-in closetsone with its own ensuite bath, another with a Jack & Jill bath, a spacious oversized room, and one with vaulted ceilings and a large window. Enjoy outdoor living with a screened-in porch, freshly stained deck, and landscaped yard. A 3-car garage, tankless water heater, new AC units (2023), Nest thermostats, fresh paint, new fixtures, and numerous updates throughout make this move-in ready. Located in a quiet neighborhood near the
Interior Details
3198
5
4
Has Heating:
Yes
Heating Type:
Central
Has Cooling:
Yes
Cooling Type:
Central
Has Fuel:
No
Fuel Type:
N/A
Has Basement:
No
Basement Type:
No Basement
Has Flooring:
No
Flooring Type:
N/A
Has Fireplace:
Yes
Fireplace Type:
N/A
Property Details
16117
No
No
Type:
Garage, Attached
Location:
N/A
Status:
N/A
Number of Spaces:
3
N/A
N/A
N/A
N/A
N/A
N/A
N/A
Construction Details
N/A
N/A
N/A
N/A
Asphalt
Tax History
Year
Amount
Land
Improvement
Percent Change
Assessment
2019
$3,775
$40,100
$299,000
--%
$339,100
2019
$3,775
$40,100
$306,700
--%
$346,800
2018
$4,104
$40,100
$334,900
--%
$375,000
2017
$3,965
$40,100
$320,100
--%
$360,200
2016
$3,861
$40,200
$310,000
--%
$350,200

Average Home Price in 47725
Nearby Properties
Zip Code
Price
Bed
Bath
Sqft
Lot
Sold Date
$519,000
4 Beds
5 Baths
2,916 Sqft
39,204 Lot (sqft)
Sold 10/18/2026
$590,000
$590,000
5 Beds
4 Baths
3,198 Sqft
16,117 Lot (sqft)
Sold 10/13/2026
$626,483
3 Beds
3 Baths
3,536 Sqft
22,738 Lot (sqft)
Sold 10/13/2026
$537,880
4 Beds
2.5 Baths
3,270 Sqft
34,848 Lot (sqft)
Sold 10/13/2026