Member Features
Find Real Estate Bargain!
Full foreclosure details
Home value, equity and ownership info
Find homes priced below market
Get full access with a FREE Account
Already a member?
$589,900
Listing Price3beds
1.5baths
1,340sqft
40,511sqft lot
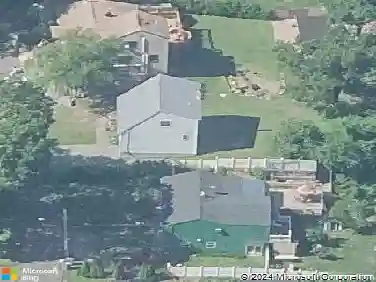
19 Driftwood Ln, Shelton, CT 06484
Member Features
Find Real Estate Bargain!
Full foreclosure details
Home value, equity and ownership info
Find homes priced below market
Get full access with a FREE Account
Already a member?
For Sale
Home type
Price / sqft
Year built
Home Details
Highest offer with best terms due 09/01/26 at 7:00pm. This Raised Ranch style home is in the Huntington section of Shelton and features 7 Rooms, 3 Bedrooms, 2.5 Bathrooms, 2 Car Garage ( 576 square feet ). NOTED FEATURES that the whole family will enjoy: Pool with 2 tier deck ( 940 square feet ), Wine cellar, Professional landscaped property with private rear yard, Masonry stone work & a family room in the Lower level with a fireplace ( 389 square feet ). UPDATED FEATURES included: Slider - 2022, Exterior Painted - 2022, Roof - 2018, Windows - 2015, Driveway - 2011, Boiler - 2011, Central Air - 2010. The home has been well loved and cared for. All the schools are close by with Elizabeth Shelton ( K-4) 1.5 miles, Perry Hill School ( 5 - 6 ) 1.9 miles, Shelton Intermediate School ( 7 - 8 ) 1.7 miles & Shelton High School ( 9 - 12 ) 1.9 miles. You are within a few minutes drive to everything including 1.9 miles to all major shopping, Starbucks, D & D, Bakery's, & restaurants, 1.8 miles to Route 8, 2.5 miles to Merritt Parkway, 9.7 miles to Stratford Train station, 10.9 Miles to Bridgeport Train Station, 0.98 miles to Dog Park and walking trails.
Interior Details
1340
3
1.5
Has Heating:
Yes
Heating Type:
Oil
Has Cooling:
Yes
Cooling Type:
N/A
Has Fuel:
Yes
Fuel Type:
Oil
Has Basement:
No
Basement Type:
Unfinished
Has Flooring:
No
Flooring Type:
N/A
Has Fireplace:
Yes
Fireplace Type:
N/A
Property Details
40511
No
No
Type:
Garage, Attached
Location:
N/A
Status:
N/A
Number of Spaces:
2
N/A
N/A
N/A
N/A
N/A
N/A
N/A
Construction Details
Raised Ranch
Wood Siding
N/A
N/A
N/A
Tax History
Year
Amount
Land
Improvement
Percent Change
Assessment
2020
$4,548
$70,840
$132,020
--%
$202,860
2019
$4,548
$70,840
$132,020
--%
$202,860
2017
$4,506
$70,840
$132,020
--%
$202,860
2015
$4,540
$70,840
$132,650
--%
$203,490
2014
$4,540
$70,840
$132,650
--%
$203,490

Average Home Price in 06484
Nearby Properties
Zip Code
Price
Bed
Bath
Sqft
Lot
Sold Date
$413,854
$413,854
3 Beds
1 Baths
1,243 Sqft
20,038 Lot (sqft)
Sold 07/15/2026
$589,900
$589,900
3 Beds
1.5 Baths
1,340 Sqft
40,511 Lot (sqft)
Sold 10/27/2026
$332,500
$332,500
3 Beds
2.5 Baths
1,500 Sqft
40,511 Lot (sqft)
Sold 10/17/2026
$519,900
$519,900
2 Beds
2 Baths
1,512 Sqft
22,651 Lot (sqft)
Sold 10/27/2026
$575,000
3 Beds
2.5 Baths
1,340 Sqft
22,651 Lot (sqft)
Sold 10/27/2026