Member Features
Find Real Estate Bargain!
Full foreclosure details
Home value, equity and ownership info
Find homes priced below market
Get full access with a FREE Account
Already a member?
$329,900
Listing Price3beds
2baths
1,731sqft
16,974sqft lot
2800 Driftwood Dr, Niagara Falls, NY 14304
Member Features
Find Real Estate Bargain!
Full foreclosure details
Home value, equity and ownership info
Find homes priced below market
Get full access with a FREE Account
Already a member?
For Sale
Off Market
Home type
Price / sqft
Year built
Home Details
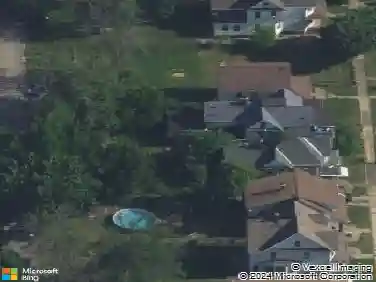
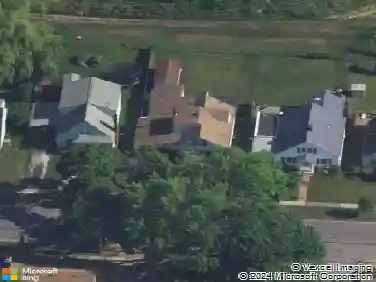
THORNWOODS ESTATES: Charming, 3 bedroom, 2 full bath home with cozy appeal in a highly sought after development in the Niagara Wheatfield School District. Step into comfort and make this home your very own. This home offers an inviting and warm atmosphere starting with the lovely, slate flooring in the entranceway. Built in 1998, this property has been lovingly maintained. The spacious living room features beautiful, high ceilings which is so delightful. Enjoy the convenience of the 1st floor bedroom and full bathroom as well as a 1st floor laundry room. The two spacious bedrooms on the 2nd floor have large, walk-in closets and connecting en suite full bathroom. Step outside from the kitchen to your private, quiet, outdoor retreat with a beautifully landscaped backyard. The deck awning provides just the right amount of shade. Updates include: Roof (2012), Central Air (2022), Furnace (2019), Water Heater (2018) and Sump Pump (2020). Last, but certainly not least, this property also has ample parking and storage with an attached 2 car garage and a detached, 1.5 car garage. Showings start immediately. Don't let this gem slip away!
Interior Details
1731
3
2
Has Heating:
Yes
Heating Type:
Central
Has Cooling:
Yes
Cooling Type:
Central
Has Fuel:
Yes
Fuel Type:
Gas
Has Basement:
No
Basement Type:
Full
Has Flooring:
No
Flooring Type:
N/A
Has Fireplace:
Yes
Fireplace Type:
N/A
Property Details
16974
Yes
Yes
Type:
Mixed
Location:
N/A
Status:
N/A
Number of Spaces:
3
No
No
No
No
No
No
No
Construction Details
Colonial
Aluminum/vinyl
N/A
N/A
N/A
Tax History
Year
Amount
Land
Improvement
Percent Change
Assessment
2020
$5,305
$14,400
$116,050
--%
$130,450
2018
$4,473
$14,400
$116,050
--%
$130,450
2017
$4,349
$14,400
$116,050
--%
$130,450
2016
$4,379
$14,400
$116,050
--%
$130,450
2015
$4,342
$14,400
$116,050
--%
$130,450
2013
$4,364
$14,400
$116,050
--%
$130,450
2011
$4,163
$14,400
$116,050
--%
$130,450

Average Home Price in 14304
Nearby Properties
Zip Code
Price
Bed
Bath
Sqft
Lot
Sold Date
$329,900
3 Beds
2 Baths
1,731 Sqft
16,974 Lot (sqft)
Sold 09/29/2026
$429,252
3 Beds
2 Baths
1,834 Sqft
12,015 Lot (sqft)
Sold 10/26/2026