Member Features
Find Real Estate Bargain!
Full foreclosure details
Home value, equity and ownership info
Find homes priced below market
Get full access with a FREE Account
Already a member?
$1,785,000
Listing Price4beds
4baths
881sqft
7,405sqft lot
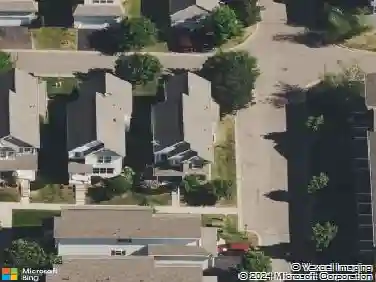
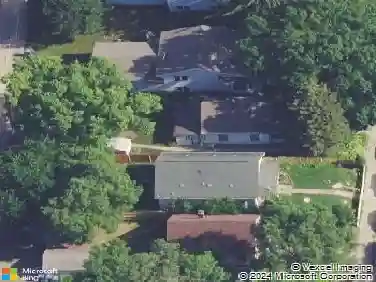
5800 Drew Ave S, Edina, MN 55410
Member Features
Find Real Estate Bargain!
Full foreclosure details
Home value, equity and ownership info
Find homes priced below market
Get full access with a FREE Account
Already a member?
For Sale
Off Market
Home type
Price / sqft
Year built
Home Details
Welcome to 5800 Drew Ave S, a thoughtfully designed new construction home located in prime East Edina, just a short walk to parks, shopping, dining, public transportation, and more. Set within the award-winning Edina School District, this 4-bedroom, 4-bathroom home offers premium craftsmanship, modern finishes, and exceptional location.nDesigned for flexibility, buyers can choose to follow the curated architectural vision or bring their own ideas to complete the finishing touches. Inside, youll find quality materials throughout, including an open-concept layout, designer lighting, and elegant flooring.nThe homes centerpiece is a chefs gourmet kitchen with a walk-in pantry, high-end appliances, and a large center island ideal for cooking and entertaining. Both main floor and upper-level laundry rooms add convenience, while the efficient layout offers smart, livable flow.nRetreat to the covered front porcha welcoming space perfect for morning coffee or relaxing eveningsor step into your private backyard oasis anchored by a large, southwest-facing deck, ideal for outdoor dining, lounging, or hosting friends in the afternoon sun.nThe upper level features spacious bedrooms, including a luxurious primary suite with a spa-like bath and generous walk-in closet.nBuilt with cement board siding, and a combination of steel and asphalt shingle roofing, this home is designed for both durability and timeless curb appeal. A detached 2-car garage completes the property.nWith outstanding
Interior Details
881
4
4
Has Heating:
Yes
Heating Type:
Floor/wall Furnace
Has Cooling:
Yes
Cooling Type:
Package
Has Fuel:
Yes
Fuel Type:
Electric
Has Basement:
No
Basement Type:
Basement (unspecified)
Has Flooring:
No
Flooring Type:
Carpet
Has Fireplace:
Yes
Fireplace Type:
N/A
Property Details
7405
No
No
Type:
Garage, Detached
Location:
N/A
Status:
N/A
Number of Spaces:
2
N/A
N/A
N/A
N/A
N/A
N/A
N/A
Construction Details
Ranch
Stucco
N/A
Gable
Asphalt
Tax History
Year
Amount
Land
Improvement
Percent Change
Assessment
2020
$4,359
$0
$0
--%
$330,744
2019
$4,409
$0
$0
--%
$335,322
2018
$3,926
$0
$0
--%
$290,305
2017
$3,367
$0
$0
--%
$243,871
2016
$3,293
$0
$0
--%
$234,279
2014
$2,504
$0
$0
--%
$174,656
2013
$2,311
$0
$0
--%
$163,429
2011
$2,366
$0
$0
--%
$171,386

Average Home Price in 55410
Nearby Properties
Zip Code
Price
Bed
Bath
Sqft
Lot
Sold Date
$484,945
$484,945
4 Beds
1 Baths
943 Sqft
9,148 Lot (sqft)
Sold 08/05/2026
$487,143
$487,143
2 Beds
1 Baths
899 Sqft
7,841 Lot (sqft)
Sold 06/29/2026
$369,900
5 Beds
4 Baths
960 Sqft
6,970 Lot (sqft)
Sold 10/27/2026
$309,886
3 Beds
1 Baths
884 Sqft
5,227 Lot (sqft)
Sold 10/27/2026
$339,098
2 Beds
2.75 Baths
907 Sqft
5,227 Lot (sqft)
Sold 10/27/2026
$1,785,000
$1,785,000
4 Beds
4 Baths
881 Sqft
7,405 Lot (sqft)
Sold 10/12/2026
$377,030
3 Beds
1 Baths
1,005 Sqft
6,534 Lot (sqft)
Sold 10/27/2026