Member Features
Find Real Estate Bargain!
Full foreclosure details
Home value, equity and ownership info
Find homes priced below market
Get full access with a FREE Account
Already a member?
$1,375,000
Listing Price5beds
4baths
6,148sqft
5,288sqft lot
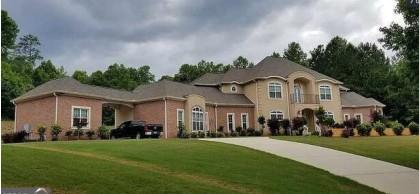
110 Dresden Pl, Fayetteville, GA 30215
Member Features
Find Real Estate Bargain!
Full foreclosure details
Home value, equity and ownership info
Find homes priced below market
Get full access with a FREE Account
Already a member?
For Sale
Off Market
Home type
Price / sqft
Year built
Home Details
Presenting 110 Dresden Place - an exceptional estate tucked within a double cul-de-sac in the highly coveted High Grove community and sought-after Starr's Mill school district. Framed by mature landscaping and timeless Southern architecture, the home immediately welcomes you with an expansive wrap-around porch designed for slow mornings, evening gatherings, and everything in between. Step through the front door to discover rich hardwood floors, soaring ceilings, abundant natural light, and a floor plan that was intentionally designed to give the main level a true sense of everyday livability. At the heart of the home is an oversized chef's kitchen featuring expansive counter space, abundant cabinetry, and an effortless connection to the surrounding living and dining areas - creating an inviting atmosphere ideal for both entertaining and everyday living. The main level offers 3 bedrooms, including a spacious primary suite designed as a true retreat. The spa-inspired primary bathroom features stunning stonework, a luxurious soaking tub, and an impressive steam shower creating a resort-like experience within your own home. Two additional bedrooms on the main level share a Jack-and-Jill bathroom, while an additional half bathroom provides added convenience for guests. With the primary suite, secondary bedrooms, laundry room, kitchen, living spaces, and multiple gathering areas all located on the main floor. Upstairs, a versatile loft with brand-new LVP flooring offers incredible
Interior Details
6148
5
4
Has Heating:
Yes
Heating Type:
Central
Has Cooling:
Yes
Cooling Type:
Central
Has Fuel:
No
Fuel Type:
N/A
Has Basement:
No
Basement Type:
Partial
Has Flooring:
No
Flooring Type:
N/A
Has Fireplace:
Yes
Fireplace Type:
N/A
Property Details
5288
No
No
Type:
Carport (unspecified)
Location:
N/A
Status:
N/A
Number of Spaces:
3
No
No
No
No
Yes
No
No
Construction Details
N/A
Frame/stucco
N/A
Gable/hip
Aluminum
Tax History
Year
Amount
Land
Improvement
Percent Change
Assessment
2020
$7,060
$47,500
$202,000
--%
$249,500
2019
$6,723
$45,760
$189,360
--%
$235,120
2018
$6,366
$47,500
$169,880
--%
$217,380
2017
$5,979
$47,500
$158,480
--%
$205,980
2016
$5,848
$47,500
$149,600
--%
$197,100
2014
$5,107
$47,500
$118,640
--%
$166,140
2013
$5,466
$47,500
$129,360
--%
$176,860
2012
$5,486
$47,500
$130,800
--%
$178,300

Average Home Price in 30215
Nearby Properties
Zip Code
Price
Bed
Bath
Sqft
Lot
Sold Date
$1,054,269
$1,054,269
-- Beds
5.5 Baths
6,923 Sqft
5,245 Lot (sqft)
Sold 09/17/2026
$1,795,000
$1,795,000
-- Beds
5 Baths
6,024 Sqft
4,956 Lot (sqft)
Sold 07/10/2025
$1,375,000
$1,375,000
5 Beds
4 Baths
6,148 Sqft
5,288 Lot (sqft)
Sold 10/26/2026
$1,399,900
$1,399,900
-- Beds
4.5 Baths
5,602 Sqft
4,487 Lot (sqft)
Sold 10/26/2026
$1,150,000
$1,150,000
-- Beds
4 Baths
5,320 Sqft
75,359 Lot (sqft)
Sold 10/27/2026