
Member Features
Find Real Estate Bargain!
Full foreclosure details
Home value, equity and ownership info
Find homes priced below market
Get full access with a FREE Account
Already a member?
$520,000
Listing Price4beds
3baths
2,603sqft
9,302sqft lot
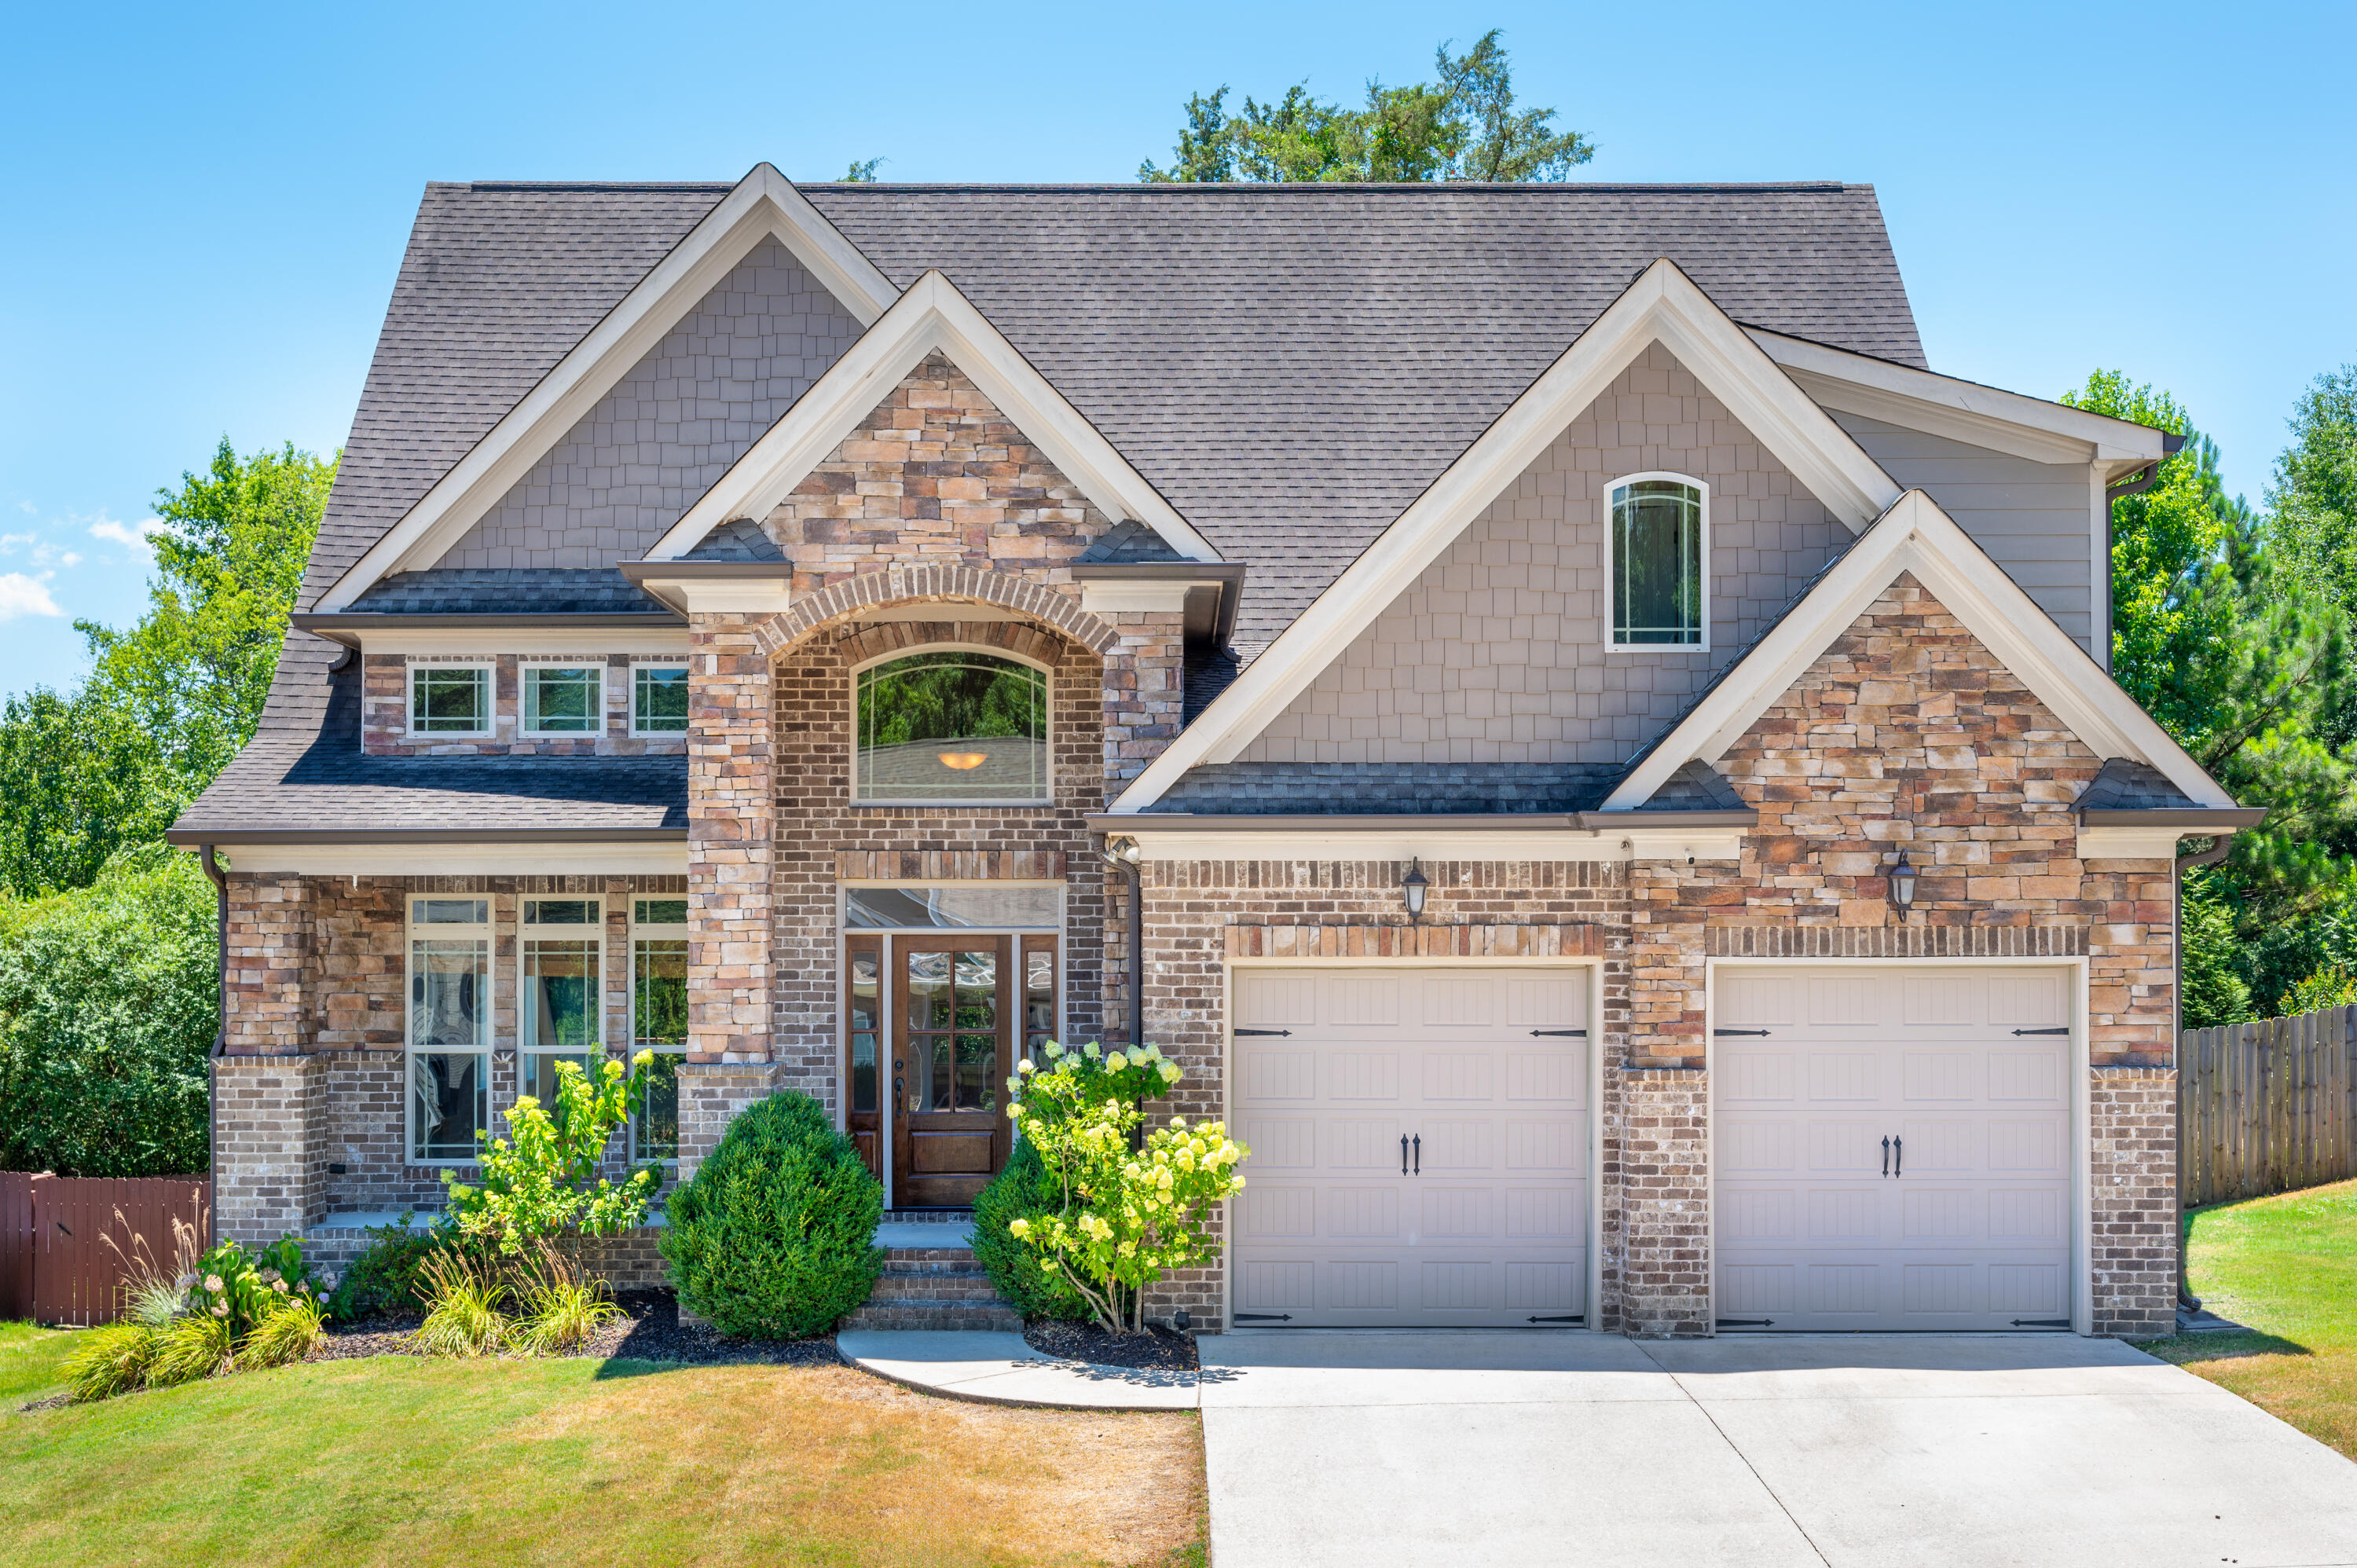
1298 Dreamcatcher Way, Hixson, TN 37343
Member Features
Find Real Estate Bargain!
Full foreclosure details
Home value, equity and ownership info
Find homes priced below market
Get full access with a FREE Account
Already a member?
For Sale
Off Market
Home type
Price / sqft
Year built
Home Details
Welcome to this home located in the Dreamcatcher subdivision in Hixson. A quiet neighborhood with sidewalks and lighted brick mailboxes This home sits on a fairly level lot , has a double car garage and nice landscaping. As you enter the home you are welcomed with hardwood floors and the large family room. At the rear of the family room is the dining room and to the right is the kitchen and breakfast area. The kitchen has a beautiful coffered ceiling as well as nice cabinetry, granite countertops and stainless steel appliances. On the other side of the main level is a powder room, the laundry room and at the back of this area you will find the large primary suite with a specialty ceiling. The primary bathroom has a double vanity, a jetted tub, a tile shower and a spacious walk in closet. Upstairs you will find three additional bedrooms, and a full bathroom. At the rear of the home is a screened porch and deck which overlooks the large fenced in backyard. This home has been well maintained and is move in ready. Make your appointment today.
Interior Details
2603
4
3
Has Heating:
Yes
Heating Type:
Central
Has Cooling:
Yes
Cooling Type:
Central
Has Fuel:
No
Fuel Type:
N/A
Has Basement:
No
Basement Type:
N/A
Has Flooring:
No
Flooring Type:
N/A
Has Fireplace:
Yes
Fireplace Type:
N/A
Property Details
9302
Yes
Yes
Type:
N/A
Location:
N/A
Status:
N/A
Number of Spaces:
N/A
N/A
N/A
N/A
N/A
N/A
N/A
N/A
Construction Details
N/A
Fiber Cement Siding (hardi-board/hardi-plank)
N/A
Gable/hip
Asphalt
Tax History
Year
Amount
Land
Improvement
Percent Change
Assessment
2019
$2,134
$0
$0
--%
$77,175
2018
$2,134
$0
$0
--%
$77,175
2017
$2,134
$0
$0
--%
$77,175
2016
$1,740
$0
$0
--%
$62,925
2015
$1,740
$0
$0
--%
$62,925
2013
$1,165
$0
$0
--%
$42,150
2012
$345
$0
$0
--%
$12,500

Average Home Price in 37343
Nearby Properties
Zip Code
Price
Bed
Bath
Sqft
Lot
Sold Date
$378,980
$378,980
-- Beds
3 Baths
2,776 Sqft
17,481 Lot (sqft)
Sold 05/25/2026
$389,900
$389,900
4 Beds
3 Baths
2,436 Sqft
0 Lot (sqft)
Sold 09/29/2026
$535,625
4 Beds
2 Baths
2,527 Sqft
11,408 Lot (sqft)
Sold 10/05/2026
$509,900
4 Beds
3 Baths
2,316 Sqft
21,076 Lot (sqft)
Sold 01/13/2026
$324,899
4 Beds
3 Baths
2,392 Sqft
9,339 Lot (sqft)
Sold 10/05/2026
$520,000
4 Beds
3 Baths
2,603 Sqft
9,302 Lot (sqft)
Sold 10/05/2026
$539,000
$539,000
-- Beds
3 Baths
2,550 Sqft
24,979 Lot (sqft)
Sold 10/06/2026




