Member Features
Find Real Estate Bargain!
Full foreclosure details
Home value, equity and ownership info
Find homes priced below market
Get full access with a FREE Account
Already a member?
$685,900
Listing Price4beds
3baths
2,567sqft
12,515sqft lot
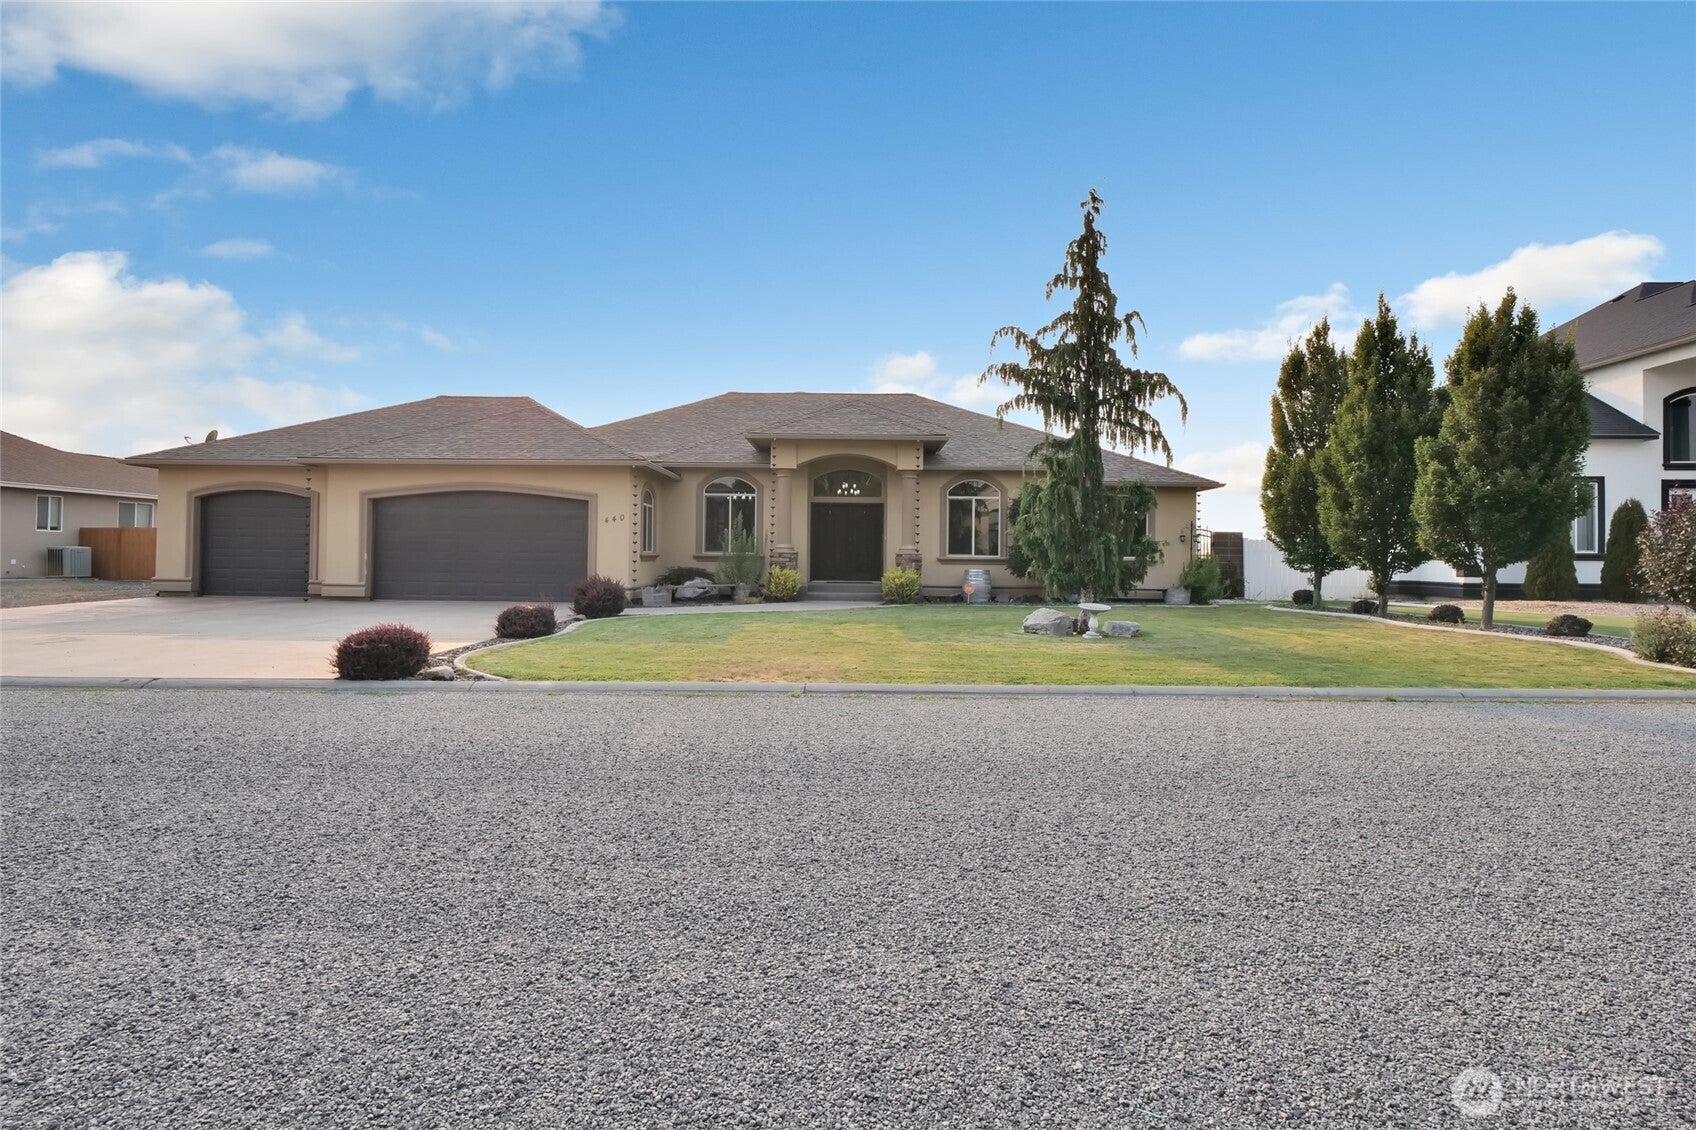
440 Dream Street Se, Moses Lake, WA 98837
Member Features
Find Real Estate Bargain!
Full foreclosure details
Home value, equity and ownership info
Find homes priced below market
Get full access with a FREE Account
Already a member?
For Sale
Off Market
Home type
Price / sqft
Year built
Home Details
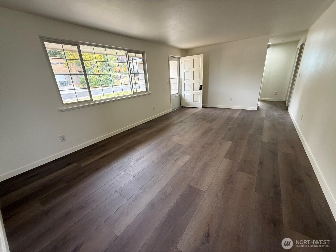
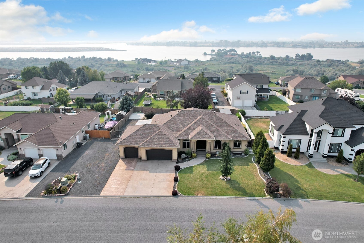
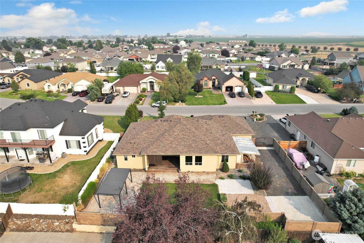
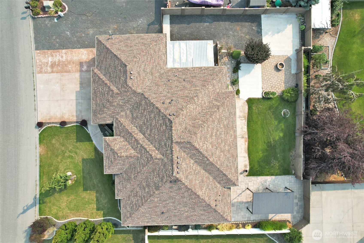
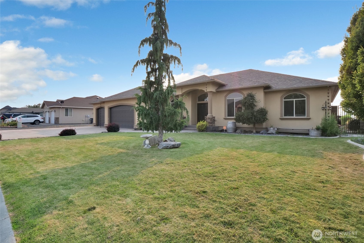
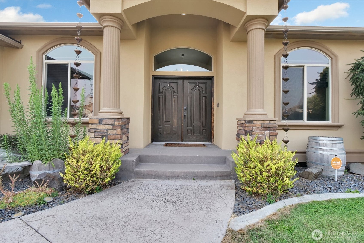
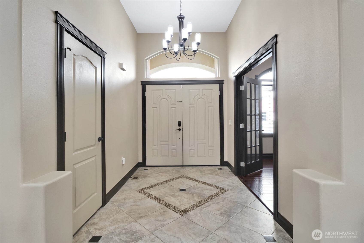
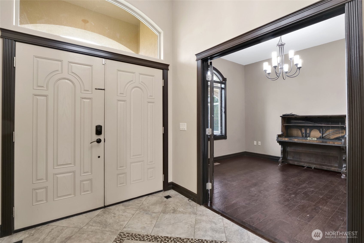
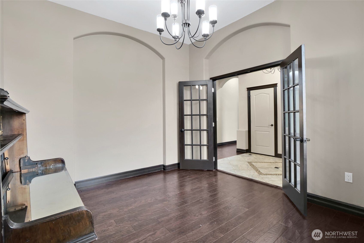
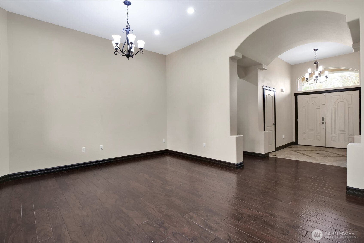
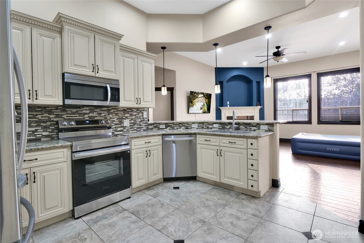
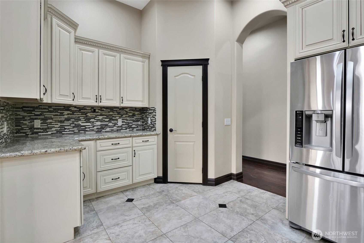
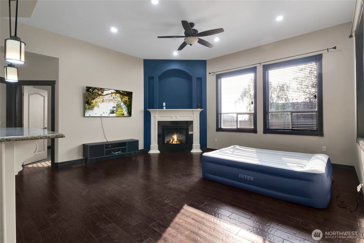
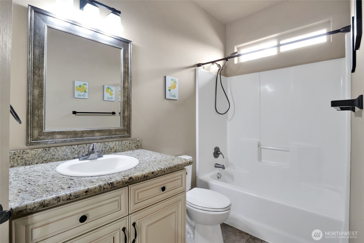
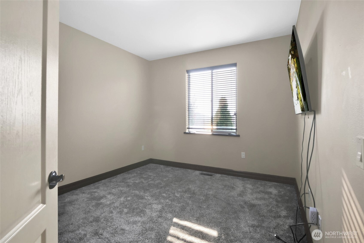
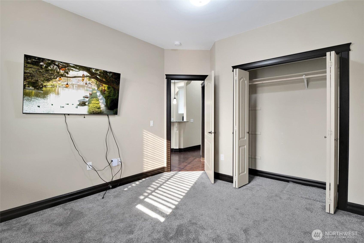
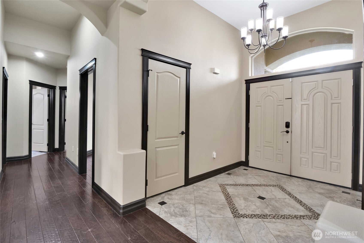
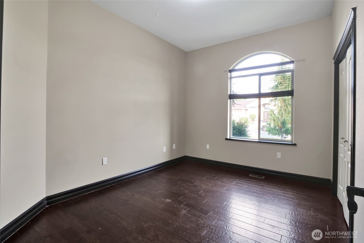
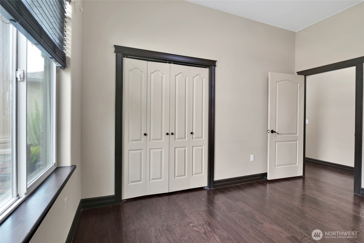
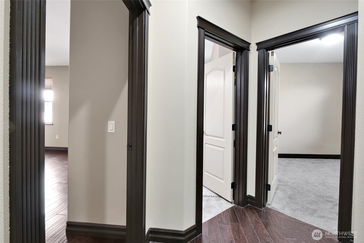
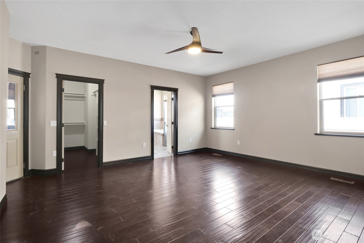
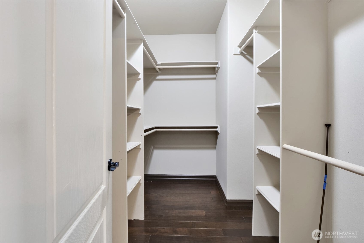
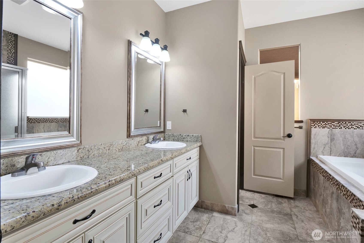
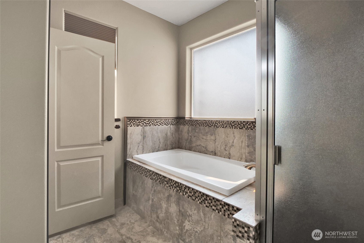
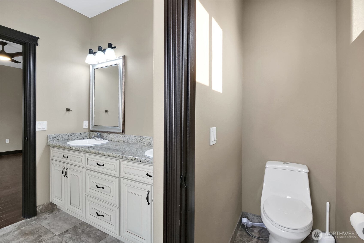
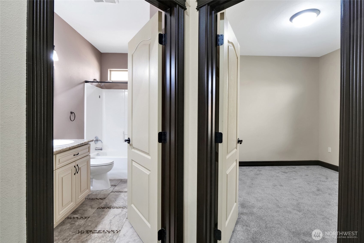
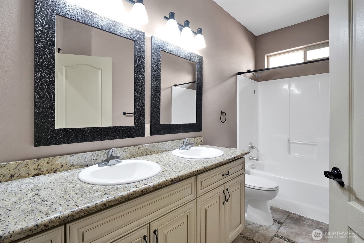
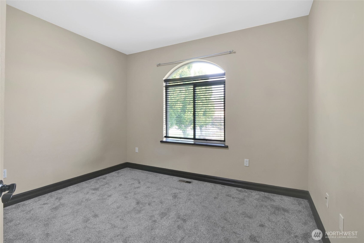
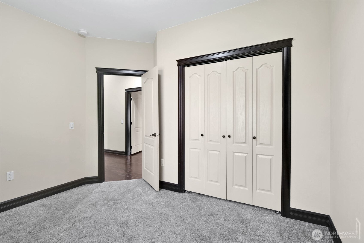
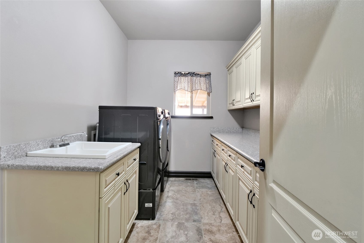
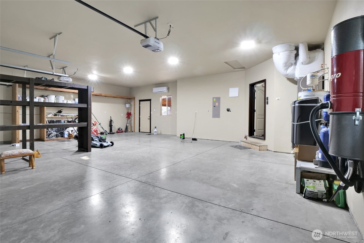
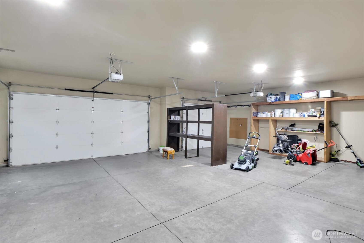
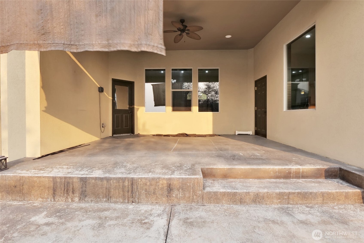
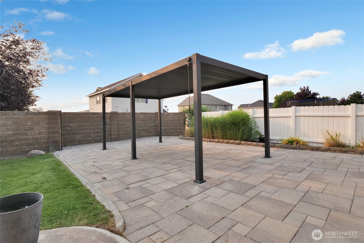
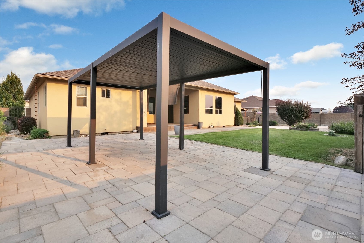
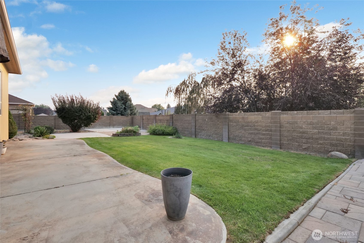
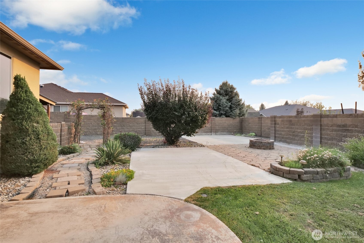
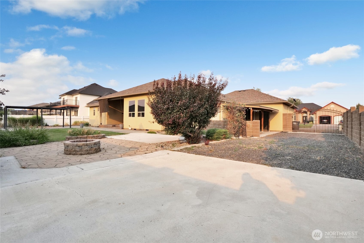
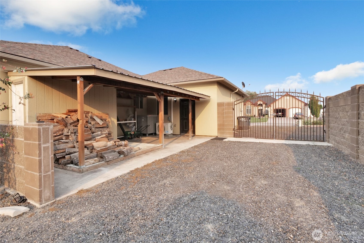
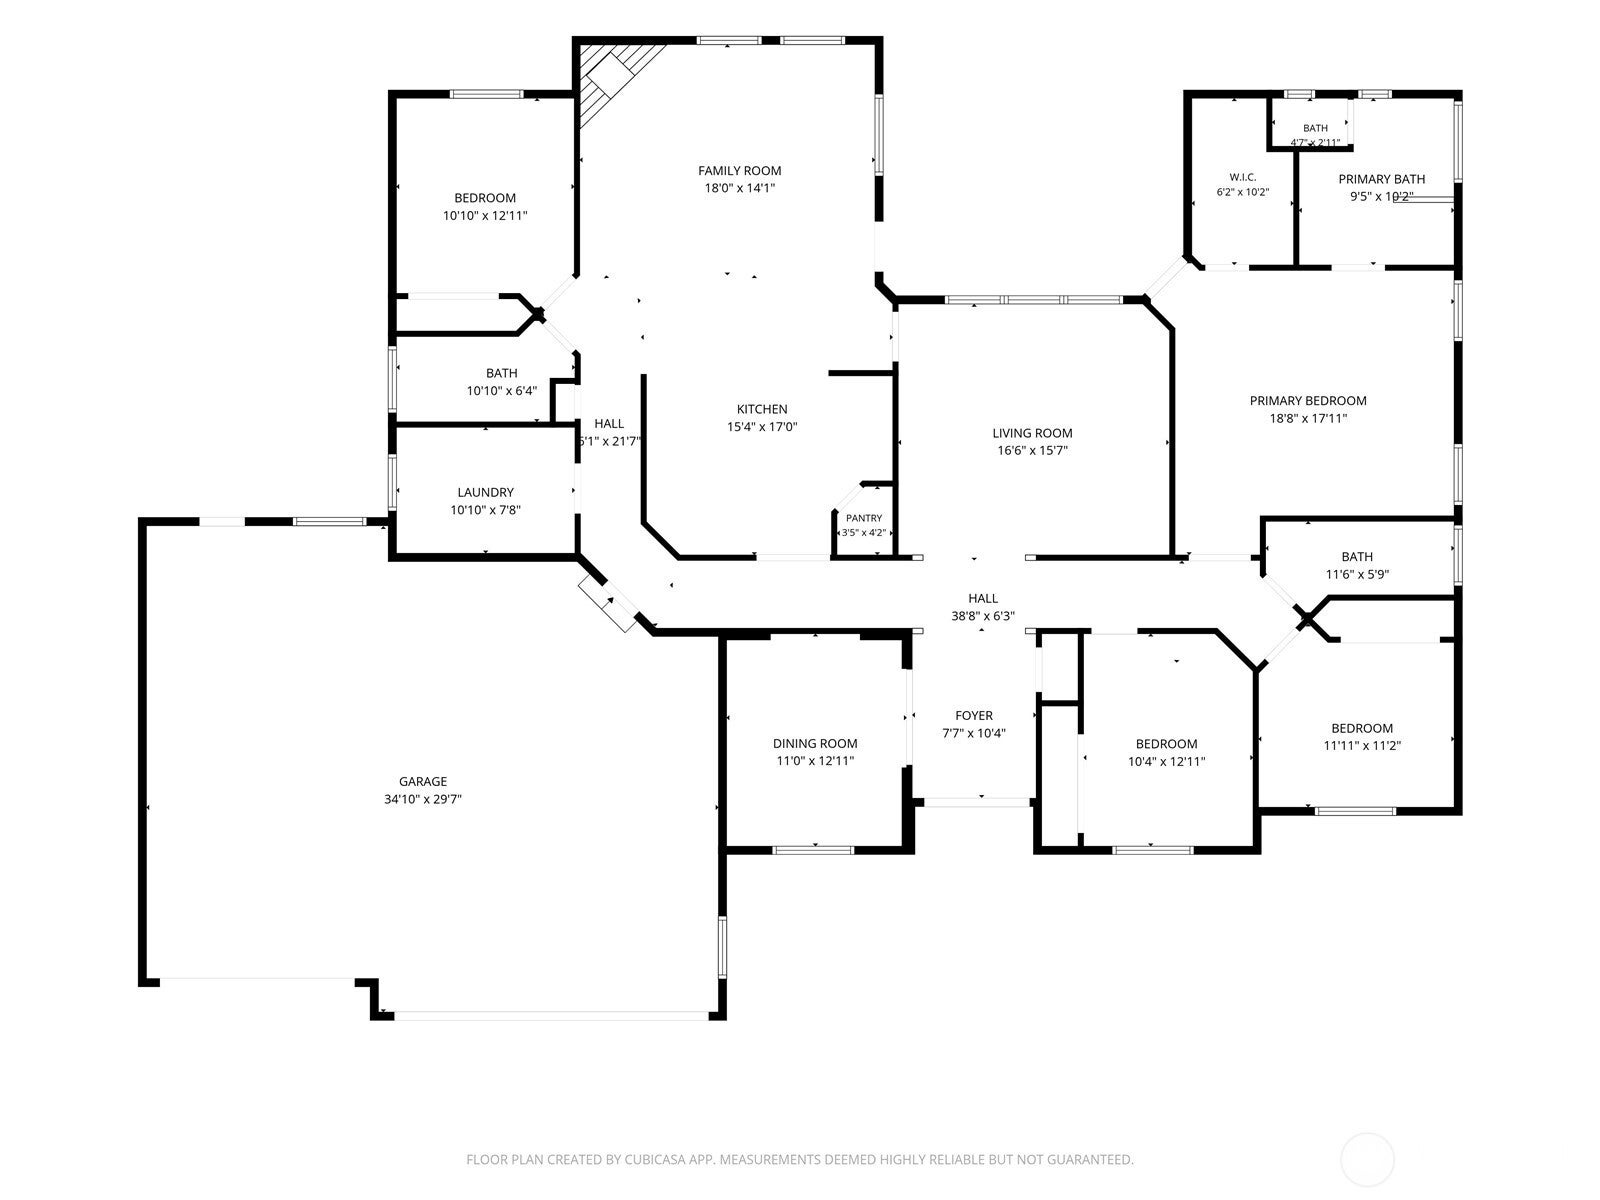
Welcome to this beautiful custom-built home in the highly desirable Sandcastle Estates! This spacious single-level home offers 2,567 sq. ft. of well-designed living space with 4 bedrooms and 3 full bathrooms, ideally situated on a quiet cul-de-sac with exceptional curb appeal. The thoughtfully designed floor plan features a spacious kitchen with an eating area, abundant cabinetry, and a walk-in pantry—perfect for everyday living and entertaining. The inviting primary suite includes a private bath with a relaxing jetted tub and a generous walk-in closet. Additional interior features include engineered hardwood flooring, ceramic tile, wall-to-wall carpet, ceiling fans, double-pane storm windows, and a built-in vacuum system. Step outside to a large backyard complete with an underground sprinkler system, offering plenty of space for outdoor entertaining, gardening, or simply relaxing. The oversized 3-car garage, RV parking, and spacious driveway provide ample room for vehicles, recreational toys, and additional storage.
Interior Details
2567
4
3
Has Heating:
No
Heating Type:
N/A
Has Cooling:
No
Cooling Type:
N/A
Has Fuel:
No
Fuel Type:
N/A
Has Basement:
No
Basement Type:
N/A
Has Flooring:
No
Flooring Type:
N/A
Has Fireplace:
Yes
Fireplace Type:
N/A
Property Details
12515
No
No
Type:
N/A
Location:
N/A
Status:
N/A
Number of Spaces:
N/A
N/A
N/A
N/A
N/A
N/A
N/A
N/A
Construction Details
N/A
N/A
N/A
N/A
N/A
Tax History
Year
Amount
Land
Improvement
Percent Change
Assessment
2020
$5,022
$40,000
$339,355
--%
$379,355
2019
$4,817
$40,000
$305,420
--%
$345,420
2018
$5,023
$40,000
$290,455
--%
$330,455
2017
$4,869
$40,000
$275,385
--%
$315,385
2016
$4,698
$40,000
$258,395
--%
$298,395
2014
$638
$40,000
$0
--%
$40,000
2011
$643
$40,000
$0
--%
$40,000

Average Home Price in 98837
Nearby Properties
Zip Code
Price
Bed
Bath
Sqft
Lot
Sold Date
$685,900
$685,900
4 Beds
3 Baths
2,567 Sqft
12,515 Lot (sqft)
Sold 08/06/2026
$636,980
$636,980
3 Beds
2 Baths
2,640 Sqft
12,567 Lot (sqft)
Sold 10/27/2026
$424,143
$424,143
3 Beds
1 Baths
2,242 Sqft
10,936 Lot (sqft)
Sold 10/27/2026
$700,000
3 Beds
2.5 Baths
2,560 Sqft
24,394 Lot (sqft)
Sold 11/02/2026
$700,000
5 Beds
4 Baths
2,874 Sqft
34,848 Lot (sqft)
Sold 10/12/2026
$499,000
$499,000
4 Beds
2.5 Baths
2,468 Sqft
12,910 Lot (sqft)
Sold 09/29/2026
$522,695
$522,695
3 Beds
2 Baths
2,188 Sqft
12,513 Lot (sqft)
Sold 10/27/2026