Member Features
Find Real Estate Bargain!
Full foreclosure details
Home value, equity and ownership info
Find homes priced below market
Get full access with a FREE Account
Already a member?
$2,700,000
Listing Price5beds
5.5baths
8,571sqft
40,091sqft lot
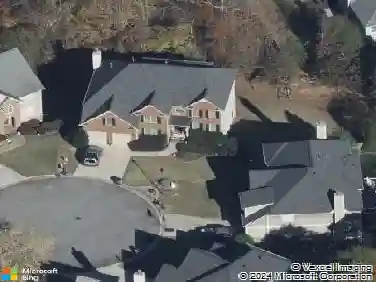
2725 Drayton Hall Dr, Buford, GA 30519
Member Features
Find Real Estate Bargain!
Full foreclosure details
Home value, equity and ownership info
Find homes priced below market
Get full access with a FREE Account
Already a member?
For Sale
Off Market
Home type
Price / sqft
Year built
Home Details
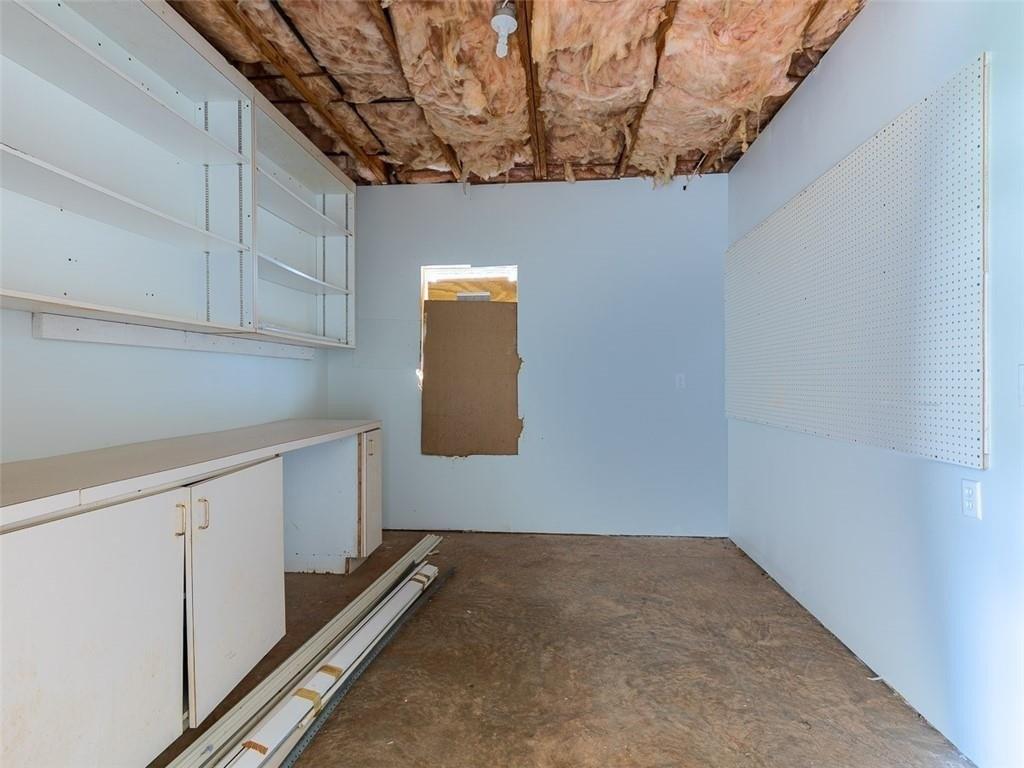
Lakefront Living. Gated Privacy. Resort-Style Amenities.nWelcome to 2725 Drayton Hall-an exceptional residence offering a refined blend of luxury, comfort, and thoughtfully designed living spaces, all set within a gated community on a private lake.nFrom the moment you arrive, the circular drive and striking presence set the tone for whats inside. Freshly painted and enhanced with custom finishes throughout, the home delivers a move-in ready experience with elevated detail at every turn.nThe main level is both inviting and impressive, anchored by three fireplaces that create warmth and ambiance across the homes primary living spaces. At the center, the kitchen is designed to perform and impress-featuring a spacious pantry, a professional-grade cooktop with six gas burners, pot filler, dual dishwasher drawers, and a dedicated coffee nook complete with a wine fridge and pebble ice maker.nThe primary suite on the main level offers a quiet retreat with views of the pool and lake, blending comfort with a connection to the outdoors.nStep outside to a true resort-style setting. The pebble-tec pool and spa overlook the water, while the pool house-complete with a full kitchen and outdoor shower-creates a seamless space for gathering, relaxing, and entertaining.nThe home also includes multiple flex spaces that can be adapted to fit a variety of needs.nThe terrace level expands the living experience even further, featuring a golf simulator, gym, full kitchen, theater room, living area, w
Interior Details
8571
5
5.5
Has Heating:
Yes
Heating Type:
Forced Air With Air Conditioning
Has Cooling:
Yes
Cooling Type:
Central
Has Fuel:
Yes
Fuel Type:
Gas
Has Basement:
No
Basement Type:
Partial
Has Flooring:
No
Flooring Type:
N/A
Has Fireplace:
Yes
Fireplace Type:
N/A
Property Details
40091
Yes
Yes
Type:
Garage, Attached
Location:
N/A
Status:
N/A
Number of Spaces:
4
No
No
No
No
Yes
No
No
Construction Details
Conventional
Brick
N/A
Gable/hip
Composition Shingle
Tax History
Year
Amount
Land
Improvement
Percent Change
Assessment
2020
$14,943
$82,520
$346,880
--%
$429,400
2019
$14,441
$82,520
$346,880
--%
$429,400
2017
$13,404
$82,520
$286,800
--%
$369,320
2017
$13,404
$82,520
$286,800
--%
$369,320
2016
$13,187
$82,520
$286,800
--%
$369,320
2014
$13,430
$82,520
$286,800
--%
$369,320
2013
$11,896
$87,000
$239,000
--%
$326,000
2012
$11,252
$87,000
$239,000
--%
$326,000

Average Home Price in 30519
Nearby Properties
Zip Code
Price
Bed
Bath
Sqft
Lot
Sold Date
$1,750,000
$1,750,000
6 Beds
7 Baths
7,949 Sqft
114,998 Lot (sqft)
Sold 10/12/2026
$1,875,000
$1,875,000
6 Beds
7 Baths
8,655 Sqft
40,000 Lot (sqft)
Sold 10/26/2026
$1,366,805
$1,366,805
5 Beds
4.5 Baths
9,672 Sqft
54,619 Lot (sqft)
Sold 10/26/2026
$2,700,000
$2,700,000
5 Beds
5.5 Baths
8,571 Sqft
40,091 Lot (sqft)
Sold 10/26/2026
$1,899,999
$1,899,999
5 Beds
7 Baths
7,587 Sqft
40,377 Lot (sqft)
Sold 10/05/2026