Member Features
Find Real Estate Bargain!
Full foreclosure details
Home value, equity and ownership info
Find homes priced below market
Get full access with a FREE Account
Already a member?
$515,000
Listing Price3beds
3baths
1,704sqft
1,306sqft lot
7912 Draw St, Reunion, FL 34747
Member Features
Find Real Estate Bargain!
Full foreclosure details
Home value, equity and ownership info
Find homes priced below market
Get full access with a FREE Account
Already a member?
For Sale
Off Market
Home type
Price / sqft
Year built
Home Details
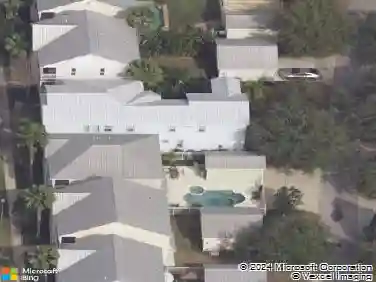
Summer doesn't stop in this home during School Season! With your own private entrance to the pool it will feel like luxury with this newly built townhome in the heart of Reunion. Elegantly upgraded with high-end cabinetry and pristine quartz countertops throughout, this home exemplifies modern sophistication. The open-concept living space flows seamlessly, leading you to three spacious bedrooms and two beautifully appointed bathrooms on the upper level. Fully furnished and move-in ready, this townhome offers the perfect blend of style and convenience. Whether you're looking for a short-term rental, a second home, or a full-time residence, this property caters to all lifestyles. The option to purchase a golf cart adds an extra layer of convenience for exploring the community. Families will love the prime location, right at the forefront of the community pool with a private entrance, making it an ideal spot for all ages to enjoy endless fun and relaxation. The garage has been transformed into a vibrant game room, perfect for creating lasting memories with family and friends. Reunion's proximity to major theme parks, especially WALT DISNEY WORLD just two exits away, makes it a top choice for visitors of all ages. Golf enthusiasts will delight in the challenge of three World Class Championship GOLF COURSES designed by legends Arnold Palmer, Tom Watson, and Jack Nicklaus, all located on-site. Indulge in the array of on-site dining options, from casual bites at The C
Interior Details
1704
3
3
Has Heating:
Yes
Heating Type:
Central
Has Cooling:
No
Cooling Type:
N/A
Has Fuel:
No
Fuel Type:
N/A
Has Basement:
No
Basement Type:
N/A
Has Flooring:
No
Flooring Type:
Carpet
Has Fireplace:
Yes
Fireplace Type:
N/A
Property Details
1306
No
No
Type:
Garage, Attached
Location:
N/A
Status:
N/A
Number of Spaces:
0
No
No
No
No
Yes
No
No
Construction Details
L-shape
N/A
N/A
Gable/hip
Composition Shingle
Tax History
Year
Amount
Land
Improvement
Percent Change
Assessment
2020
$2,534
$25,000
$0
--%
$25,000

Average Home Price in 34747
Nearby Properties
Zip Code
Price
Bed
Bath
Sqft
Lot
Sold Date
$449,950
$449,950
3 Beds
3 Baths
1,704 Sqft
1,306 Lot (sqft)
Sold 10/17/2026
$399,000
3 Beds
2.5 Baths
1,659 Sqft
1,306 Lot (sqft)
Sold 10/13/2026
$489,000
3 Beds
3 Baths
1,704 Sqft
1,306 Lot (sqft)
Sold 10/17/2026
$485,000
3 Beds
3 Baths
1,704 Sqft
1,306 Lot (sqft)
Sold 10/17/2026
$419,000
3 Beds
2.5 Baths
1,659 Sqft
1,306 Lot (sqft)
Sold 09/29/2026
$559,000
3 Beds
3 Baths
1,659 Sqft
1,306 Lot (sqft)
Sold 10/17/2026
$399,900
3 Beds
2 Baths
1,704 Sqft
1,306 Lot (sqft)
Sold 09/29/2026
$389,351
3 Beds
2 Baths
1,659 Sqft
1,306 Lot (sqft)
Sold 10/18/2026
$440,000
$440,000
3 Beds
3 Baths
1,704 Sqft
1,306 Lot (sqft)
Sold 10/17/2026