Member Features
Find Real Estate Bargain!
Full foreclosure details
Home value, equity and ownership info
Find homes priced below market
Get full access with a FREE Account
Already a member?
$428,000
Listing Price3beds
3baths
1,704sqft
1,306sqft lot
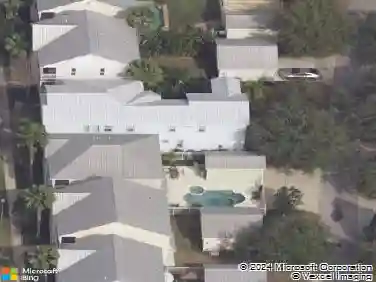
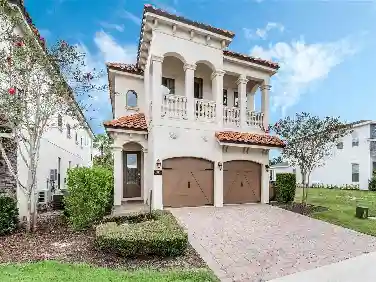
7924 Draw St, Reunion, FL 34747
Member Features
Find Real Estate Bargain!
Full foreclosure details
Home value, equity and ownership info
Find homes priced below market
Get full access with a FREE Account
Already a member?
For Sale
Off Market
Home type
Price / sqft
Year built
Home Details
This exceptional townhome has so much to offer it simply has to be viewed. Please note interior photos are of a vacant townhome. Step right outside your patio to the community pool. You have your own private access to the spacious patio and pool. This newly built townhome has all the updates to include upgraded cabinetry and quartz countertops throughout. The owner did not spare with luxury vinyl plank leading up the stairs. This townhome comes with a 1 car garage with plug for an electric vehicle. The owner has installed California closets for clear organization. 3 spacious bedrooms are upstairs along with 2 baths. This townhome can be used for short term rental, second home, or full time residents. Since this property has a mandatory membership and it is located in Eagle Trace, the owner will receive 25% off their standard Gold dues. If the owner decides to use LRR as their rental management company, they will receive 50% off the Gold standard dues the month following rent ready. Great proximity to all the major theme parks especially WALT DISNEY WORLD being just 2 exits away, makes this vacation community a top choice for visitors of all ages. If you are looking to take a few golf swings while on your vacation you can take the challenge on any of the 3 World Class Championship GOLF COURSES designed by Arnold Palmer, Tom Watson And Jack Nicklaus that are located on-site. Reunion offers many onsite restaurants from hamburgers at The Cove to fine dining at The Chiphouse and e
Interior Details
1704
3
3
Has Heating:
Yes
Heating Type:
Central
Has Cooling:
No
Cooling Type:
N/A
Has Fuel:
No
Fuel Type:
N/A
Has Basement:
No
Basement Type:
N/A
Has Flooring:
No
Flooring Type:
Carpet
Has Fireplace:
Yes
Fireplace Type:
N/A
Property Details
1306
No
No
Type:
Garage, Attached
Location:
N/A
Status:
N/A
Number of Spaces:
0
No
No
No
No
Yes
No
No
Construction Details
L-shape
N/A
N/A
Gable/hip
Composition Shingle
Tax History
Year
Amount
Land
Improvement
Percent Change
Assessment
2020
$2,534
$25,000
$0
--%
$25,000

Average Home Price in 34747
Nearby Properties
Zip Code
Price
Bed
Bath
Sqft
Lot
Sold Date
$410,000
$410,000
3 Beds
2 Baths
1,659 Sqft
1,306 Lot (sqft)
Sold 10/13/2026
$419,000
3 Beds
2.5 Baths
1,659 Sqft
1,306 Lot (sqft)
Sold 09/29/2026
$515,000
$515,000
3 Beds
3 Baths
1,704 Sqft
1,306 Lot (sqft)
Sold 09/29/2026
$559,000
3 Beds
3 Baths
1,659 Sqft
1,306 Lot (sqft)
Sold 10/17/2026
$470,000
3 Beds
3 Baths
1,704 Sqft
1,306 Lot (sqft)
Sold 10/17/2026
$418,000
3 Beds
2 Baths
1,704 Sqft
1,306 Lot (sqft)
Sold 10/12/2026
$449,950
$449,950
3 Beds
3 Baths
1,704 Sqft
1,306 Lot (sqft)
Sold 10/17/2026
$399,000
3 Beds
2.5 Baths
1,659 Sqft
1,306 Lot (sqft)
Sold 10/13/2026
$489,000
3 Beds
3 Baths
1,704 Sqft
1,306 Lot (sqft)
Sold 10/17/2026