Member Features
Find Real Estate Bargain!
Full foreclosure details
Home value, equity and ownership info
Find homes priced below market
Get full access with a FREE Account
Already a member?
$476,605
Listing Price4beds
2baths
2,064sqft
5,428sqft lot
851 Draw St, Brighton, CO 80603
Member Features
Find Real Estate Bargain!
Full foreclosure details
Home value, equity and ownership info
Find homes priced below market
Get full access with a FREE Account
Already a member?
For Sale
Off Market
Home type
Price / sqft
Year built
Home Details
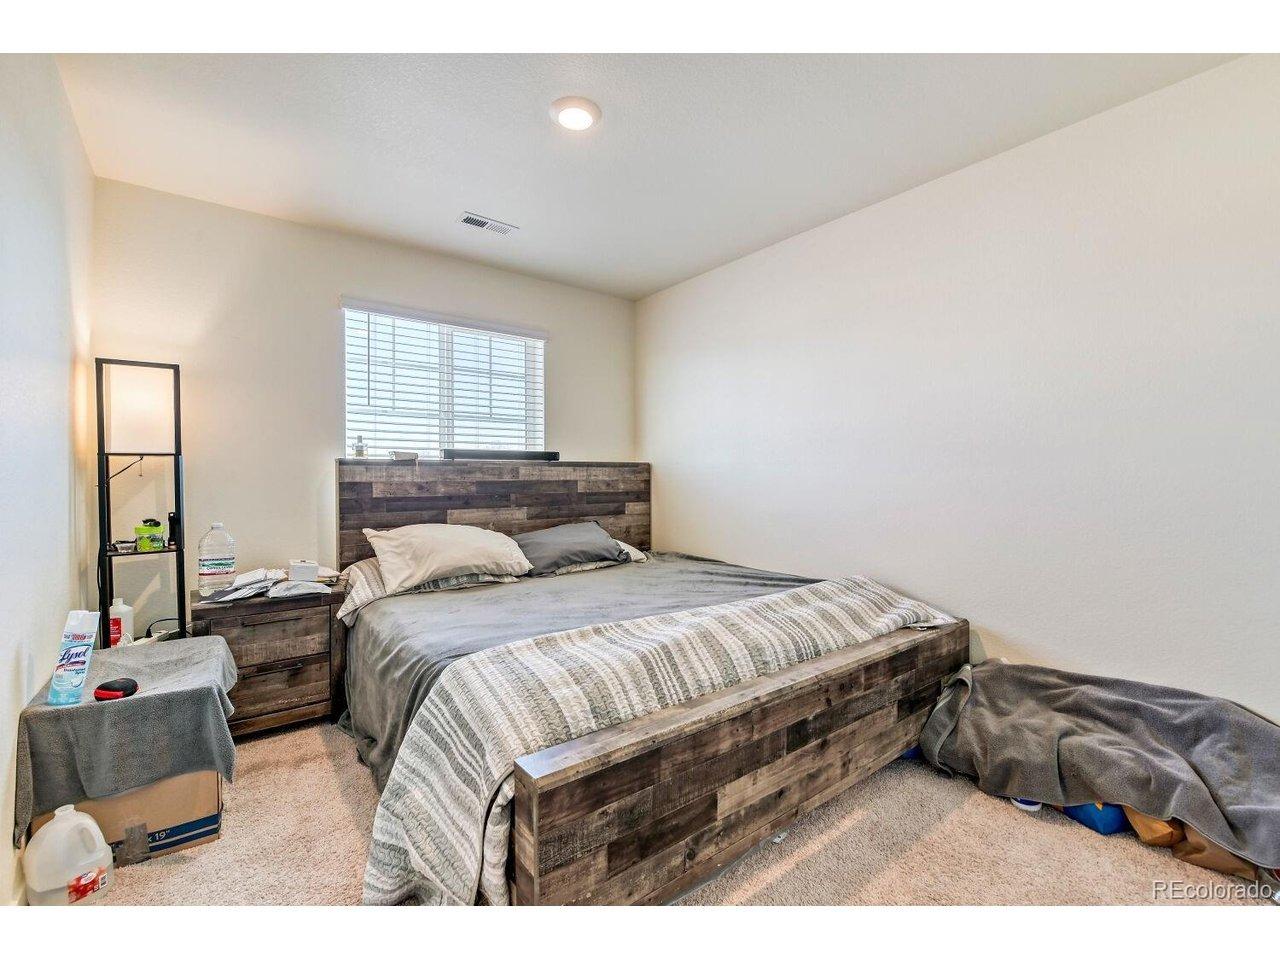
Welcome to this beautiful home that is clean and lovingly maintained with lots of upgrades. The main level flows comfortably from the kitchen, dining area and family room. Upgrades include luxury vinyl flooring and tall baseboards giving the home a cozy and pleasant feel. Upstairs you will find the updated laundry room, primary suite with a 5 piece bath, and three large secondary bedrooms. All four bedrooms have ceiling fans installed. The full secondary bathroom upstairs includes double sinks. The west facing sliding glass door opens up to a sun sail covered patio and fully landscaped back yard. The side yard has a gated dog run flanked by a privacy wall and property fence. Other convenience and security upgrades include a Rachio sprinkler system, Ring doorbell and security system, and a Nest thermostat.
Interior Details
2064
4
2
Has Heating:
Yes
Heating Type:
Central
Has Cooling:
Yes
Cooling Type:
Central
Has Fuel:
No
Fuel Type:
N/A
Has Basement:
No
Basement Type:
N/A
Has Flooring:
No
Flooring Type:
N/A
Has Fireplace:
Yes
Fireplace Type:
N/A
Property Details
5428
No
No
Type:
Garage, Attached
Location:
N/A
Status:
N/A
Number of Spaces:
0
No
No
No
No
No
No
No
Construction Details
Bi-level
Frame/wood Siding
N/A
N/A
Composition Shingle
Tax History
Year
Amount
Land
Improvement
Percent Change
Assessment
2019
$3,248
$3,220
$20,390
--%
$23,610
2019
$3,248
$3,220
$20,390
--%
$23,610
2018
$5
$10
$0
--%
$10
2017
$5
$10
$0
--%
$10
2016
$5
$10
$0
--%
$10
2014
$5
$10
$0
--%
$10
2013
$5
$10
$0
--%
$10
2012
$5
$10
$0
--%
$10

Average Home Price in 80603
Nearby Properties
Zip Code
Price
Bed
Bath
Sqft
Lot
Sold Date
$448,125
$448,125
3 Beds
3 Baths
1,839 Sqft
7,485 Lot (sqft)
Sold 05/20/2026
$650,597
3 Beds
3 Baths
1,998 Sqft
20,304 Lot (sqft)
Sold 10/26/2026
$666,945
$666,945
3 Beds
3 Baths
1,990 Sqft
20,009 Lot (sqft)
Sold 09/29/2026
$787,584
$787,584
3 Beds
3 Baths
2,223 Sqft
21,363 Lot (sqft)
Sold 09/29/2026
$479,900
$479,900
5 Beds
3 Baths
2,350 Sqft
8,548 Lot (sqft)
Sold 05/23/2026
$478,769
$478,769
3 Beds
3 Baths
1,839 Sqft
5,403 Lot (sqft)
Sold 10/27/2026
$497,535
$497,535
3 Beds
3 Baths
1,839 Sqft
5,398 Lot (sqft)
Sold 10/27/2026
$471,687
$471,687
3 Beds
3 Baths
1,900 Sqft
6,072 Lot (sqft)
Sold 10/26/2026
$482,609
$482,609
4 Beds
3 Baths
2,221 Sqft
4,822 Lot (sqft)
Sold 10/26/2026