Member Features
Find Real Estate Bargain!
Full foreclosure details
Home value, equity and ownership info
Find homes priced below market
Get full access with a FREE Account
Already a member?
$273,630
Listing Price3beds
2baths
1,528sqft
12,507sqft lot
12500 Draw Dr, Grand Island, FL 32735
Member Features
Find Real Estate Bargain!
Full foreclosure details
Home value, equity and ownership info
Find homes priced below market
Get full access with a FREE Account
Already a member?
For Sale
Home type
Price / sqft
Year built
Home Details
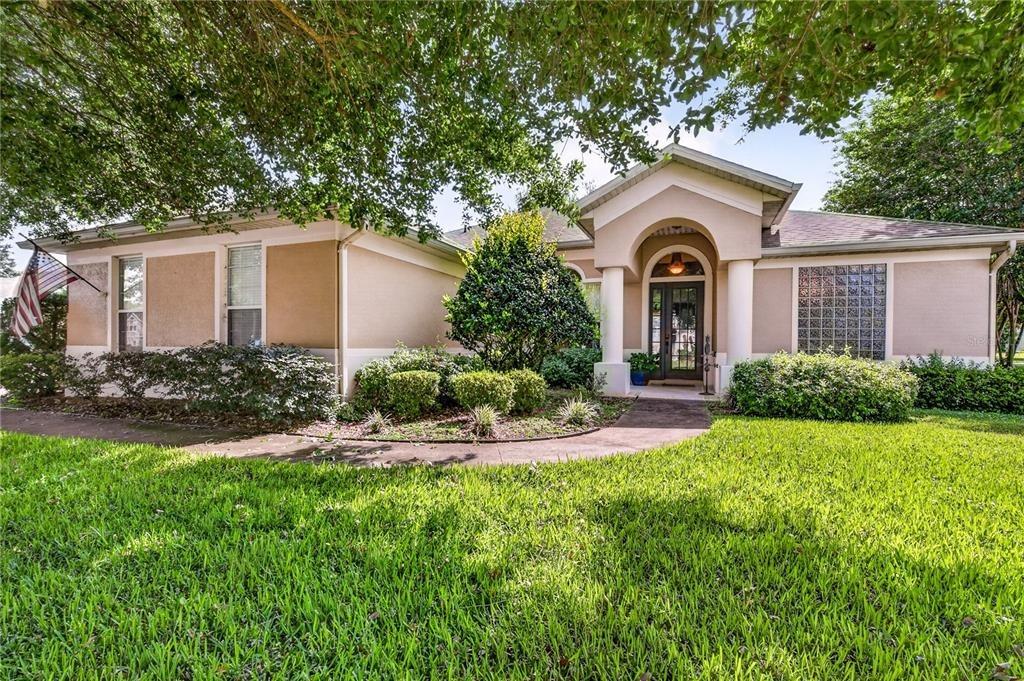
Under contract-accepting backup offers. 12500 Draw Ct offers the perfect blend of privacy, space, and lifestyle in the Wedgewood golf community of Grand Island! Situated on a quiet cul-de-sac with no direct front or rear neighbors, this beautifully maintained home enjoys a peaceful setting surrounded by mature trees and natural privacy.nnLocated within the Wedgewood Community featuring a scenic 9-hole public golf course, this home showcases a highly desirable 3 bedroom 2 bathroom split floor plan. The spacious living areas feature, vaulted ceilings, and abundant natural light throughout. The open-concept design flows seamlessly from the main living room into the formal dining space and oversized kitchen featuring ample cabinetry, breakfast bar seating and a movable rolling center island for added flexibility and functionality.nnOne of the standout features is the enormous enclosed bonus/Florida room stretching nearly the full length of the home - perfect for entertaining, fitness, game room space, or additional family living. A recently added mini-split system provides enhanced comfort and energy efficiency year-round. There is also an attached storage area ideal for lawn equipment, tools, bicycles, or additional storage needs. Enjoy refreshing water that is provided by the new 2025 installed water softener. nnThe spacious primary suite offers a relaxing retreat while the secondary bedrooms are thoughtfully separated for privacy. Updated flooring, modern fixtures, and tastefu
Interior Details
1528
3
2
Has Heating:
Yes
Heating Type:
Forced Air With Air Conditioning
Has Cooling:
Yes
Cooling Type:
Central
Has Fuel:
Yes
Fuel Type:
Electric
Has Basement:
No
Basement Type:
N/A
Has Flooring:
No
Flooring Type:
N/A
Has Fireplace:
Yes
Fireplace Type:
N/A
Property Details
12507
No
No
Type:
Garage, Attached
Location:
N/A
Status:
N/A
Number of Spaces:
2
No
No
No
No
No
No
No
Construction Details
N/A
Brick/concrete Block Stucco
N/A
N/A
Asphalt
Tax History
Year
Amount
Land
Improvement
Percent Change
Assessment
2020
$1,325
$0
$0
--%
$101,399
2019
$1,304
$0
$0
--%
$99,120
2018
$1,237
$0
$0
--%
$97,272
2017
$1,177
$0
$0
--%
$95,272
2016
$1,169
$0
$0
--%
$93,313
2014
$1,192
$0
$0
--%
$91,930
2013
$1,147
$0
$0
--%
$90,572
2012
$792
$0
$0
--%
$90,572

Average Home Price in 32735
Nearby Properties
Zip Code
Price
Bed
Bath
Sqft
Lot
Sold Date
$294,090
3 Beds
2 Baths
1,665 Sqft
19,023 Lot (sqft)
Sold 08/01/2026
$295,000
$295,000
3 Beds
2 Baths
1,738 Sqft
10,245 Lot (sqft)
Sold 07/22/2026
$273,630
$273,630
3 Beds
2 Baths
1,528 Sqft
12,507 Lot (sqft)
Sold 10/26/2026
$305,000
3 Beds
2 Baths
1,437 Sqft
15,000 Lot (sqft)
Sold 11/02/2026
$246,387
3 Beds
2 Baths
1,683 Sqft
12,600 Lot (sqft)
Sold 10/27/2026
$329,000
$329,000
3 Beds
2 Baths
1,616 Sqft
13,747 Lot (sqft)
Sold 09/29/2026
$260,000
2 Beds
2 Baths
1,382 Sqft
12,658 Lot (sqft)
Sold 10/27/2026
$319,000
$319,000
3 Beds
2 Baths
1,620 Sqft
12,458 Lot (sqft)
Sold 10/27/2026
$308,890
3 Beds
2 Baths
1,698 Sqft
15,000 Lot (sqft)
Sold 10/27/2026