
Member Features
Find Real Estate Bargain!
Full foreclosure details
Home value, equity and ownership info
Find homes priced below market
Get full access with a FREE Account
Already a member?
$698,750
Listing Price5beds
4baths
2,995sqft
49,876sqft lot
16313 Dragonnade Trl, Midlothian, VA 23113
Member Features
Find Real Estate Bargain!
Full foreclosure details
Home value, equity and ownership info
Find homes priced below market
Get full access with a FREE Account
Already a member?
For Sale
Off Market
Home type
Price / sqft
Year built
Home Details
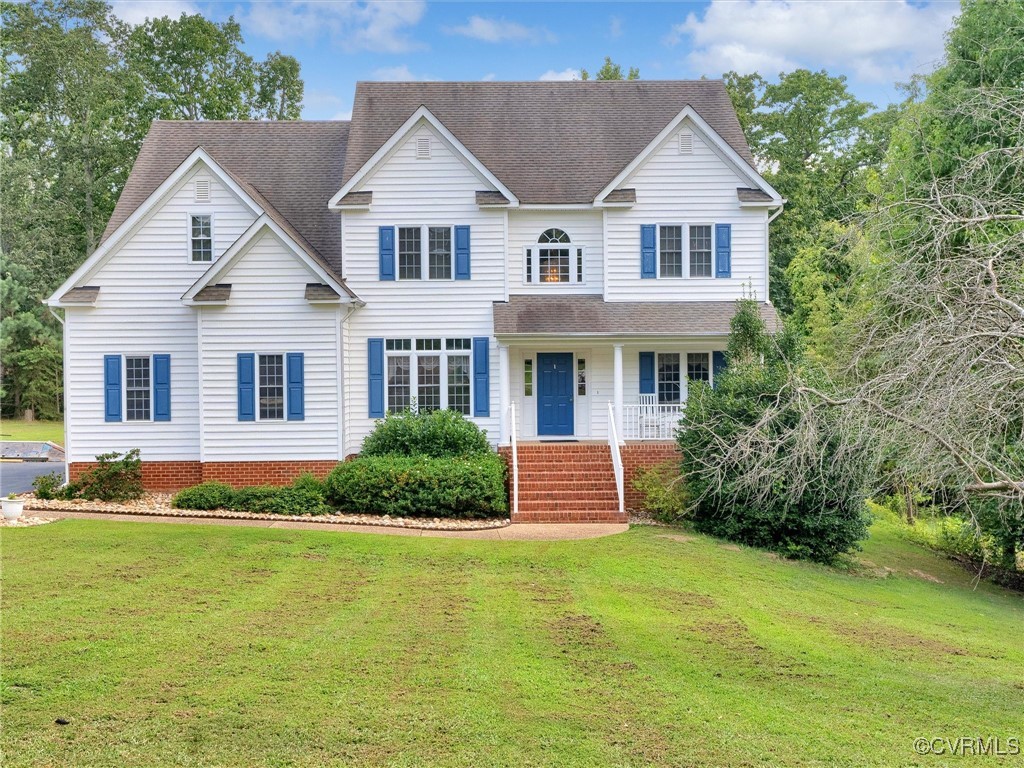
Welcome to 16313 Dragonnade Trail in the Huguenot Ridge subdivision! This home has it all! It boasts 5 bedrooms with 4 full bathrooms about 3, 977 finished square feet and over an acre of land with a 4.5 foot x 8 foot depth, inground swimming pool! This house is a must see. The family room is enormous and two stories also featuring a propane fireplace with built-in cabinets and shelves. The kitchen features ample cabinetry and counter space with newer stainless steel refrigerator and newer stainless steel electric stove, eat-in kitchen, and huge pantry. The home also features both formal living rooms and formal dining rooms, great for entertaining! Upstairs you will find a primary suite fit for a king and queen with huge walk-in closet and ensuite bathroom with His and Hers vanities and a garden tub as well! There are 2 other well-sized bedrooms on the 2nd floor and an office. The third floor is also a finished bedroom. The home also features a full finished basement complete with full bath, wet bar, and pool table that will convey! Paved driveway with plenty of parking and two car garage! Fantastic, convenient location just minutes from Route 60, Westchester Commons, and 288. This house is a must see! Book a showing today!
Interior Details
2995
5
4
Has Heating:
Yes
Heating Type:
Heat Pump
Has Cooling:
Yes
Cooling Type:
N/A
Has Fuel:
Yes
Fuel Type:
Electric
Has Basement:
No
Basement Type:
Full, Daylight
Has Flooring:
No
Flooring Type:
Wood (unspecified)
Has Fireplace:
Yes
Fireplace Type:
N/A
Property Details
49876
Yes
No
Type:
N/A
Location:
N/A
Status:
N/A
Number of Spaces:
N/A
No
No
No
No
Yes
No
No
Construction Details
Traditional/old
Aluminum/vinyl
N/A
N/A
Composition Shingle
Tax History
Year
Amount
Land
Improvement
Percent Change
Assessment
2019
$4,205
$93,400
$349,300
--%
$442,700
2019
$4,205
$93,400
$349,300
--%
$442,700
2018
$4,143
$93,000
$343,200
--%
$436,200
2017
$3,999
$93,000
$318,400
--%
$411,400
2016
$3,949
$93,000
$318,400
--%
$411,400
2014
$3,708
$86,000
$297,700
--%
$383,700
2013
$3,792
$86,000
$311,900
--%
$397,900
2012
$4,066
$86,000
$311,900
--%
$397,900

Average Home Price in 23113
Nearby Properties
Zip Code
Price
Bed
Bath
Sqft
Lot
Sold Date
$698,750
5 Beds
4 Baths
2,995 Sqft
49,876 Lot (sqft)
Sold 10/05/2026




