
Member Features
Find Real Estate Bargain!
Full foreclosure details
Home value, equity and ownership info
Find homes priced below market
Get full access with a FREE Account
Already a member?
$810,000
Listing Price5beds
4baths
2,908sqft
5,489sqft lot
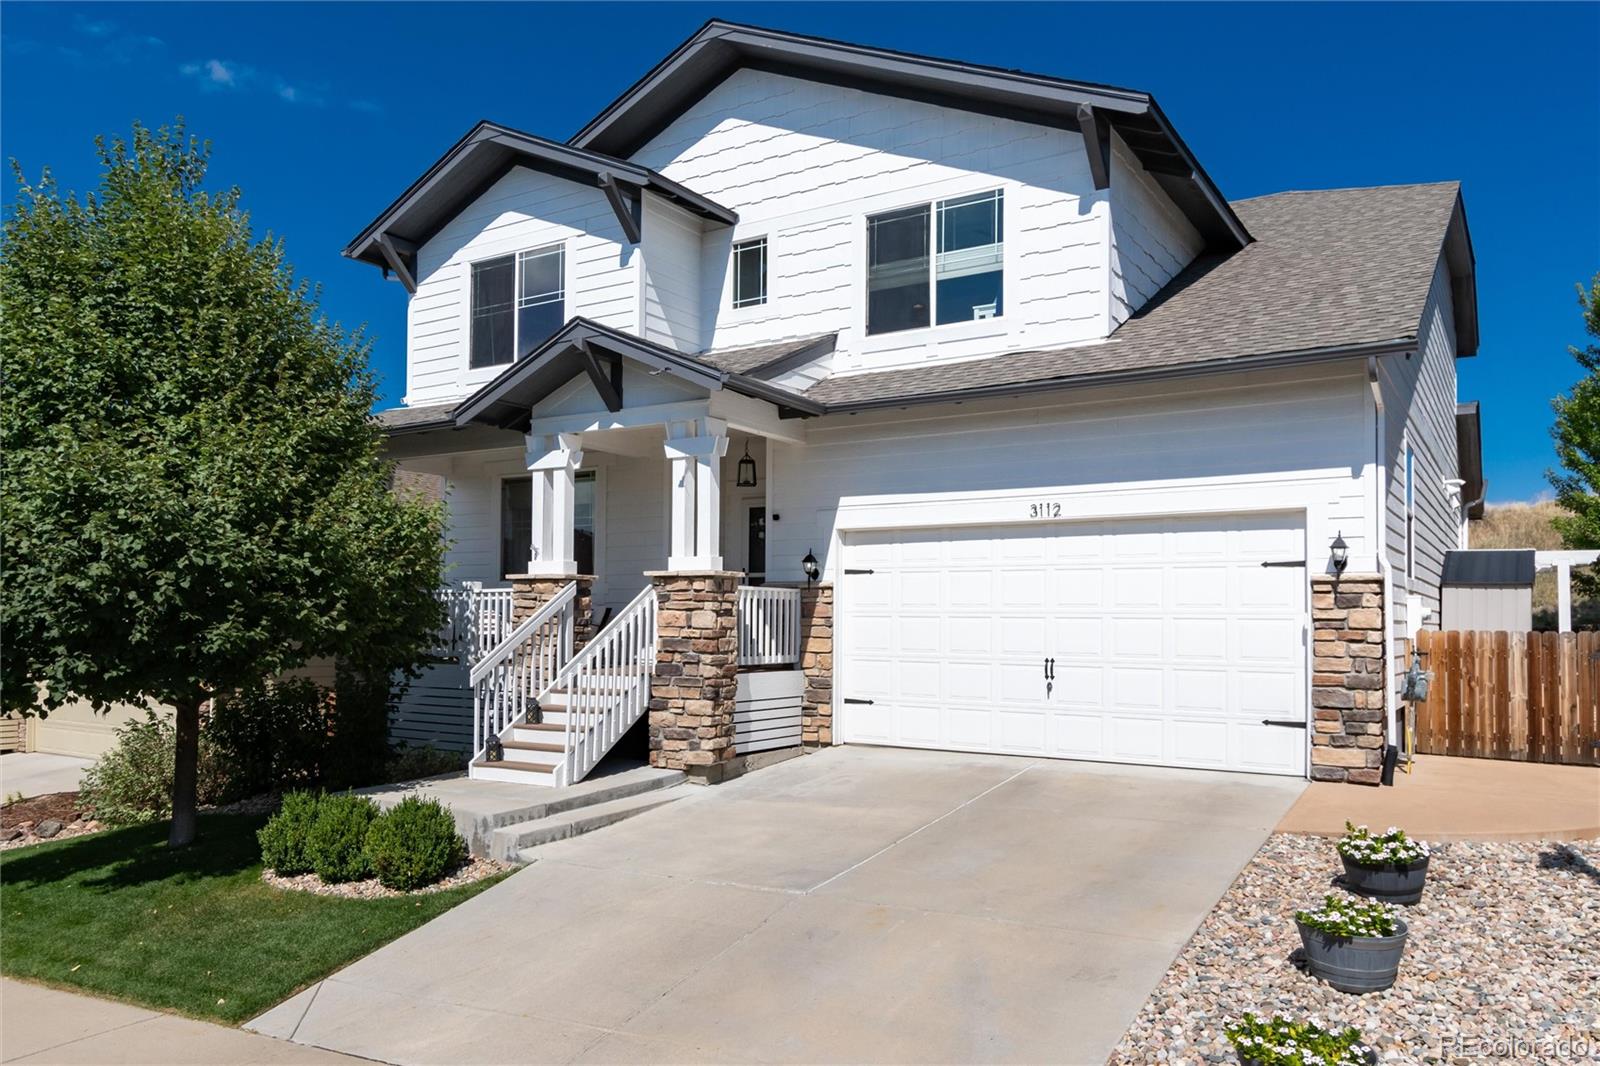
3112 Dragonfly Ct, Castle Rock, CO 80109
Member Features
Find Real Estate Bargain!
Full foreclosure details
Home value, equity and ownership info
Find homes priced below market
Get full access with a FREE Account
Already a member?
For Sale
Off Market
Home type
Price / sqft
Year built
Home Details
Welcome to your spacious , private oasis on a peaceful cul-de-sac street! This home is a perfect blend of style and functionality, offering modern amenities and luxury touches throughout. Step inside and be greeted by custom wood floors that flow across the entire main level, including the 5th bedroom/office. The espresso stained maple cabinets, gas range, island with seating, granite countertops, and butler pantry area adorn the modern kitchen with eat-in area that opens to the family room with cozy fireplace and modern tile mantle. The separate dining room allows room for guests to sit together for that special meal. A custom mudroom features a laundry area, fridge, sink, and luxury for added convenience on those winter days returning home. Upstairs, you'll find four bedrooms - the primary bedroom is gorgeous, with tray ceiling, five-piece bath and large walk-in closet. Two more bathrooms are found upstairs, one is en-suite to the 4th bedroom. As if that isn't enough, the loft truly adds substantial extra bonus space for a playroom, media room and more. Outside, the secluded yard feels like a tranquil retreat, backing to open space and featuring an in-ground fire pit, pergola, and patio space - all perfect for outdoor entertaining. The 3-car tandem garage has extra storage for endless amounts of bikes and toys or a 3rd car. An enormous unfinished basement awaits your specific floor plan and touches! The Meadows neighborhood is close to all the shopping, dining and
Interior Details
2908
5
4
Has Heating:
Yes
Heating Type:
Central
Has Cooling:
Yes
Cooling Type:
Central
Has Fuel:
No
Fuel Type:
N/A
Has Basement:
No
Basement Type:
Unfinished
Has Flooring:
No
Flooring Type:
N/A
Has Fireplace:
Yes
Fireplace Type:
N/A
Property Details
5489
No
No
Type:
N/A
Location:
N/A
Status:
N/A
Number of Spaces:
N/A
No
No
No
No
Yes
No
No
Construction Details
N/A
Aluminum/vinyl
N/A
Gable
Composition Shingle
Tax History
Year
Amount
Land
Improvement
Percent Change
Assessment
2019
$3,751
$7,440
$28,820
--%
$36,260
2019
$3,751
$7,440
$28,820
--%
$36,260
2018
$3,556
$5,660
$28,140
--%
$33,800
2017
$3,355
$5,660
$28,140
--%
$33,800
2016
$3,302
$6,070
$26,630
--%
$32,700
2013
$3,263
$5,490
$24,460
--%
$29,950
2013
$3,263
$5,490
$24,460
--%
$29,950
2012
$1,594
$14,570
$0
--%
$14,570

Average Home Price in 80109
Nearby Properties
Zip Code
Price
Bed
Bath
Sqft
Lot
Sold Date
$670,795
3 Beds
3 Baths
2,968 Sqft
7,100 Lot (sqft)
Sold 07/18/2026
$605,446
4 Beds
3 Baths
2,486 Sqft
7,710 Lot (sqft)
Sold 07/01/2026
$669,364
4 Beds
3 Baths
2,809 Sqft
8,320 Lot (sqft)
Sold 06/01/2026
$725,000
$725,000
4 Beds
3 Baths
2,572 Sqft
9,365 Lot (sqft)
Sold 10/27/2026
$739,000
4 Beds
3 Baths
2,735 Sqft
5,097 Lot (sqft)
Sold 09/10/2026
$685,000
4 Beds
3 Baths
2,566 Sqft
5,401 Lot (sqft)
Sold 10/13/2026
$685,000
4 Beds
3 Baths
2,961 Sqft
4,704 Lot (sqft)
Sold 04/09/2026
$708,166
4 Beds
3 Baths
2,961 Sqft
5,097 Lot (sqft)
Sold 10/27/2026
$734,248
4 Beds
3 Baths
2,572 Sqft
9,017 Lot (sqft)
Sold 10/26/2026
Calculators
Mortgage
Mortgage Calculator
Details for 3112 DRAGONFLY CT
Property Debt
Foreclosure Contact Details
Similar Homes Nearby

Guides for Dragonfly Ct

This blog post explores real estate trends in Omaha and nearby Nebraska cities, analyzing property values, sale prices, and market activity to guide buyers, sellers, and investors.



