Member Features
Find Real Estate Bargain!
Full foreclosure details
Home value, equity and ownership info
Find homes priced below market
Get full access with a FREE Account
Already a member?
$325,741
Listing Price--beds
--baths
1,586sqft
8,451sqft lot
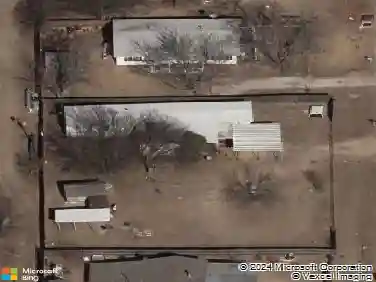
1213 Dragon Way, Azle, TX 76020
Member Features
Find Real Estate Bargain!
Full foreclosure details
Home value, equity and ownership info
Find homes priced below market
Get full access with a FREE Account
Already a member?
For Sale
Home type
Price / sqft
Year built
Home Details
Welcome to 1213 Dragon Way in Azle, TX - a beautifully maintained, like-new home built in 2024 that blends modern style, comfort, and energy efficiency. From the moment you step inside, youll notice the thoughtful cosmetic upgrades and pride of ownership that make this home truly stand out.nnDesigned with everyday living in mind, the home features 3 bedrooms and 2 bathrooms along with a bright open-concept floor plan that creates a seamless flow between the living, dining, and kitchen areas. Durable LVP flooring throughout adds both style and functionality, making the space perfect for busy households, entertaining guests, or relaxing at home.nThe kitchen opens directly to the main living area, making it the heart of the home and an ideal place to gather with family and friends. Built with efficiency in mind, the home also includes a tankless water heater and energy-efficient features, helping keep utility costs manageable while providing modern comfort.nnOutside, youll find yourself in a family-friendly neighborhood with the added convenience of being within walking distance to the elementary school - a feature many buyers are searching for.nnPREFERRED LENDER INCENTIVE!nnSELLER'S EXISTING MORTGAGE IS ASSUMABLE AT 3.99%. This gives qualified buyers the opportunity to take advantage of the current loan terms.nnThis property is in an area that also offers 100% FINANCING THRU AN USDA LOAN! Eligible buyers may qualify for 100% financing through a United States Department of Agric
Interior Details
1586
N/A
N/A
Has Heating:
No
Heating Type:
N/A
Has Cooling:
No
Cooling Type:
N/A
Has Fuel:
No
Fuel Type:
N/A
Has Basement:
No
Basement Type:
N/A
Has Flooring:
No
Flooring Type:
N/A
Has Fireplace:
Yes
Fireplace Type:
N/A
Property Details
8451
No
No
Type:
N/A
Location:
N/A
Status:
N/A
Number of Spaces:
N/A
N/A
N/A
N/A
N/A
N/A
N/A
N/A
Construction Details
N/A
N/A
N/A
N/A
N/A
Tax History
Year
Amount
Land
Improvement
Percent Change
Assessment

Average Home Price in 76020
Nearby Properties
Zip Code
Price
Bed
Bath
Sqft
Lot
Sold Date
$348,500
$348,500
3 Beds
2 Baths
1,557 Sqft
10,133 Lot (sqft)
Sold 10/26/2026
$260,000
$260,000
-- Beds
-- Baths
1,580 Sqft
6,900 Lot (sqft)
Sold 10/26/2026
$256,000
$256,000
3 Beds
2 Baths
1,571 Sqft
5,918 Lot (sqft)
Sold 10/27/2026