Member Features
Find Real Estate Bargain!
Full foreclosure details
Home value, equity and ownership info
Find homes priced below market
Get full access with a FREE Account
Already a member?
$348,500
Listing Price3beds
2baths
1,557sqft
10,133sqft lot
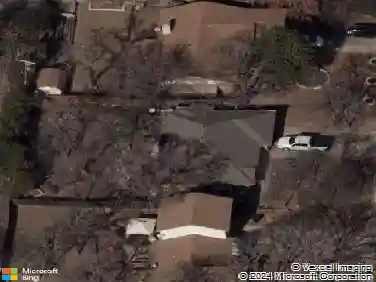
1221 Eagle Lake Dr, Azle, TX 76020
Member Features
Find Real Estate Bargain!
Full foreclosure details
Home value, equity and ownership info
Find homes priced below market
Get full access with a FREE Account
Already a member?
For Sale
Off Market
Home type
Price / sqft
Year built
Home Details
Welcome to this beautifully upgraded custom 3-bedroom, 2-bath home on an oversized corner lot, designed for both comfort and entertaining. From the moment you step inside, youll notice the elegant tile and wood flooring with carpeted bedrooms, granite finishes, and stylish tile shower surrounds that add a touch of luxury to every space. The heart of the home offers a functional and inviting layout, while the real showstopper awaits outside - a private backyard retreat featuring a professionally installed semi-inground pool, spacious deck, 8 foot cedar capped fence, and covered back porch complete with a cozy fireplace, perfect for year-round gatherings or quiet evenings at home. The back side yards leave enough room for play and pets. Newer insulated garage door and fresh exterior paint in the Fall of 2025. The front and back yards have lovely landscaping that will be the envy of all the neighbors. The refrigerator, washer, dryer, and the outdoor televisions will remain with the home. Located approximately 2 miles from a city park with playgrounds, hiking trails, boat ramp, and beach. Ideally located near an elementary school, this home offers the perfect blend of convenience, style, and family-friendly living. Move-in ready and packed with upgrades, this is an opportunity you wont want to miss. Note - Regardless of the Zillow listing, the Jr. High is Azle Jr. High, not Santo Forte.
Interior Details
1557
3
2
Has Heating:
Yes
Heating Type:
Central
Has Cooling:
Yes
Cooling Type:
Central
Has Fuel:
No
Fuel Type:
N/A
Has Basement:
No
Basement Type:
N/A
Has Flooring:
No
Flooring Type:
N/A
Has Fireplace:
Yes
Fireplace Type:
N/A
Property Details
10133
No
No
Type:
N/A
Location:
N/A
Status:
N/A
Number of Spaces:
N/A
N/A
N/A
N/A
N/A
N/A
N/A
N/A
Construction Details
N/A
N/A
N/A
N/A
N/A
Tax History
Year
Amount
Land
Improvement
Percent Change
Assessment
2020
$4,660
$25,000
$159,781
--%
$184,781
2019
$4,770
$0
$0
--%
$189,180
2018
$4,778
$25,000
$158,052
--%
$183,052
2017
$4,109
$25,000
$131,347
--%
$156,347
2016
$3,361
$25,000
$107,940
--%
$132,940
2013
$255
$10,000
$0
--%
$10,000
2013
$255
$10,000
$0
--%
$10,000
2012
$249
$10,000
$0
--%
$10,000

Average Home Price in 76020
Nearby Properties
Zip Code
Price
Bed
Bath
Sqft
Lot
Sold Date
$348,500
$348,500
3 Beds
2 Baths
1,557 Sqft
10,133 Lot (sqft)
Sold 10/18/2026
$260,000
$260,000
-- Beds
-- Baths
1,580 Sqft
6,900 Lot (sqft)
Sold 10/18/2026
$256,000
$256,000
3 Beds
2 Baths
1,571 Sqft
5,918 Lot (sqft)
Sold 10/18/2026