
Member Features
Find Real Estate Bargain!
Full foreclosure details
Home value, equity and ownership info
Find homes priced below market
Get full access with a FREE Account
Already a member?
$24,500,000
Listing Price8beds
8baths
17,900sqft
53,579sqft lot
761 Dragon Ridge Dr, Henderson, NV 89012
Member Features
Find Real Estate Bargain!
Full foreclosure details
Home value, equity and ownership info
Find homes priced below market
Get full access with a FREE Account
Already a member?
For Sale
Off Market
Home type
Price / sqft
Year built
Home Details
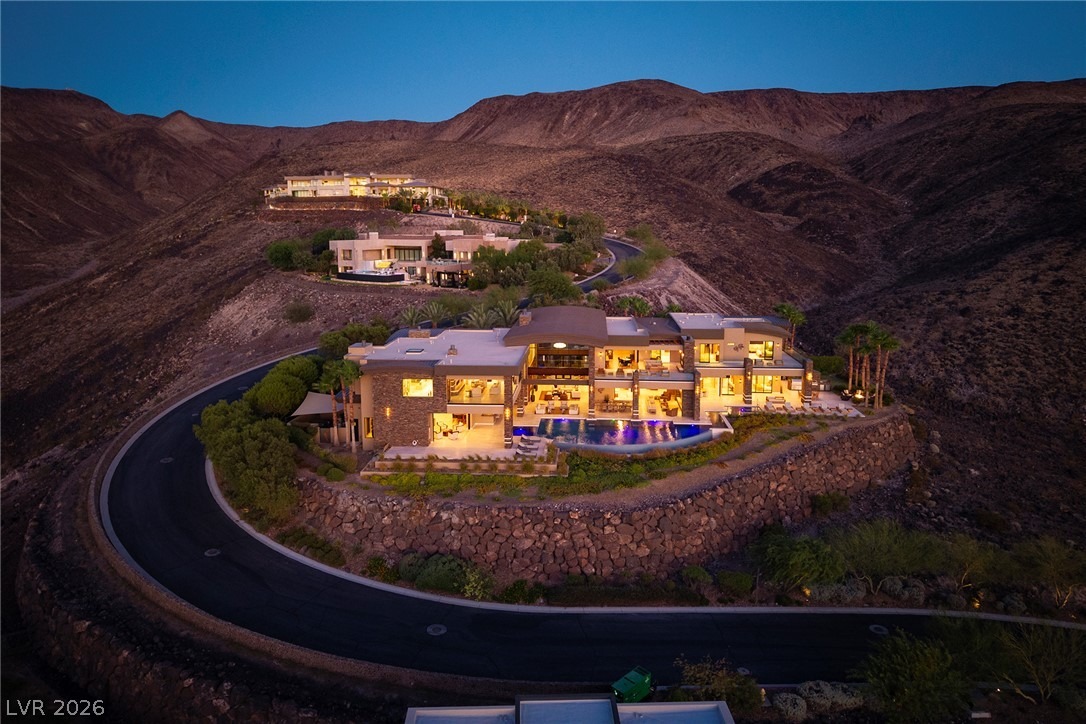
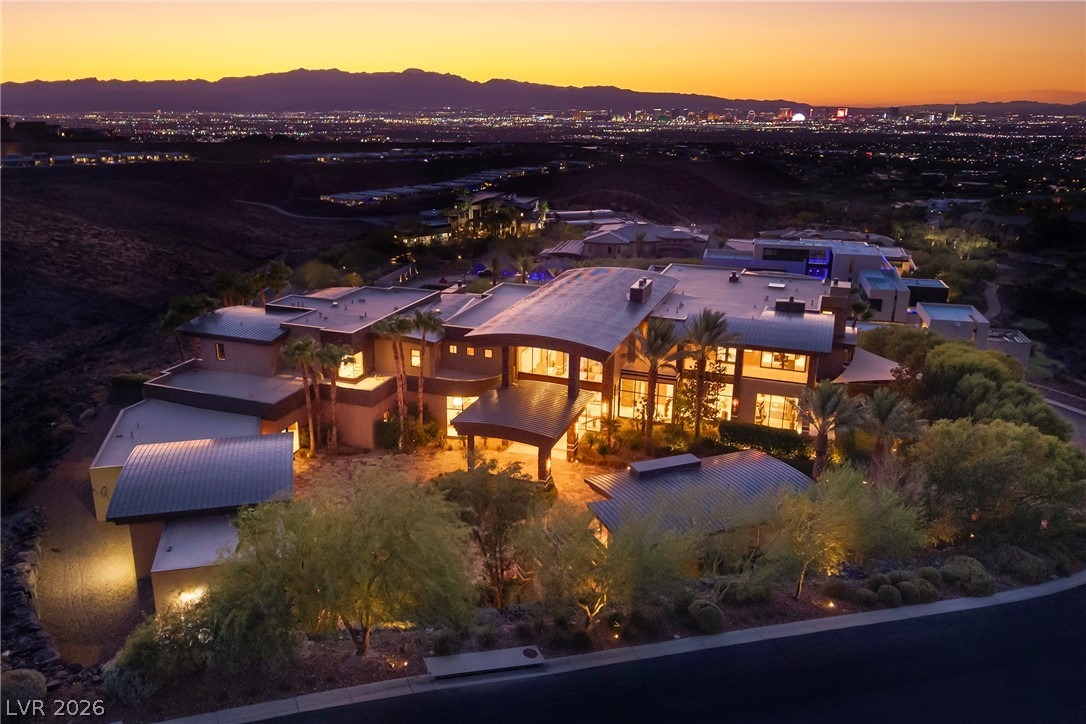
The Emir stat | Rr, rvate, Triple Gated levted Enclave with Sweeping Strip, Golf, Mountain & Vegas Views in Prestigious MacDonald Highlands. A Remarkable Expression of Scale, Luxury, and Resort Living. Featuring 17,900 SF, 8 Suite, 13 Baths, 6+ Car Garage (10+ Capable) on 1.23+ Acres. Triple Gated, Grand Porte Cochere Entrance with Water Feature and Circular Drive. Movie Theatre Room with Popcorn Bar. Gym with Dry Sauna & Steam Shower. Timeless Indoor-Outdoor Concept & Great Room, Soaring Ceilings. Glamorous Dining Room with Glass Wine Cellar. Two In-Outdoor Bars. Two Offices. Wolf & Subzero Gourmet & Butler Prep Kitchens, Large Walk-in Pantry, Breakfast Nook with Coffee Bar. Separate Strip View Primary w/ Office, Wrap Around Balcony, Kitchenette, Spa Bath & Dual Custom Closets. Game Room with Billiards and Built-in Nook. Guest Wing w/6 En-Suite, Game Room, Wrap Around Balconies & Spa Baths. Guest House w/ Living Room & Kitchenette. Two Laundry Rooms. Elevator. Oversized Infinity-Edge Pool & Spa with Swim-Up Bar, Outdoor Kitchen, Fire Lounge and Pizza Oven. Multiple Fire Lounge. Climate Controlled Garage. Crestron Smart Home Automation. Furniture Optional and May be purchased for an additional amount. Guard-Gated Private Members-Only Country Club Community. 10 Mins to Strip, Airport, Shops, 5-Star Restaurants & Top-Rated Schools. Nevada has NO State Individual, Corporate, Estate or Inheritance Tax offering significant savings for Residents.
Interior Details
17900
8
8
Has Heating:
Yes
Heating Type:
Forced Air With Air Conditioning
Has Cooling:
Yes
Cooling Type:
Central
Has Fuel:
No
Fuel Type:
N/A
Has Basement:
No
Basement Type:
N/A
Has Flooring:
No
Flooring Type:
Wood (unspecified)
Has Fireplace:
Yes
Fireplace Type:
N/A
Property Details
53579
No
No
Type:
Garage, Attached
Location:
N/A
Status:
N/A
Number of Spaces:
8
N/A
N/A
N/A
N/A
N/A
N/A
N/A
Construction Details
Bi-level
Combination
N/A
N/A
Concrete
Tax History
Year
Amount
Land
Improvement
Percent Change
Assessment
2021
$74,072
$1,082,813
$1,981,835
--%
$3,064,648
2020
$69,421
$1,023,750
$1,953,317
--%
$2,977,067
2019
$66,241
$1,023,750
$1,880,342
--%
$2,904,092
2018
$83,765
$984,375
$1,905,389
--%
$2,889,763
2017
$61,962
$984,375
$0
--%
$984,908
2014
$8,501
$568,750
$552
--%
$569,302
2013
$8,253
$284,375
$0
--%
$284,375

Average Home Price in 89012
Nearby Properties
Zip Code
Price
Bed
Bath
Sqft
Lot
Sold Date
$13,338,388
$13,338,388
8 Beds
10 Baths
17,868 Sqft
40,946 Lot (sqft)
Sold 10/06/2026
$24,500,000
$24,500,000
8 Beds
8 Baths
17,900 Sqft
53,579 Lot (sqft)
Sold 09/29/2026
$22,345,247
$22,345,247
5 Beds
7.5 Baths
17,562 Sqft
89,298 Lot (sqft)
Sold 09/29/2026




