Member Features
Find Real Estate Bargain!
Full foreclosure details
Home value, equity and ownership info
Find homes priced below market
Get full access with a FREE Account
Already a member?
$4,500,000
Listing Price6beds
4.5baths
5,459sqft
101,046sqft lot
14473 Draft Horse Ln, Wellington, FL 33414
Member Features
Find Real Estate Bargain!
Full foreclosure details
Home value, equity and ownership info
Find homes priced below market
Get full access with a FREE Account
Already a member?
For Sale
Home type
Price / sqft
Year built
Home Details
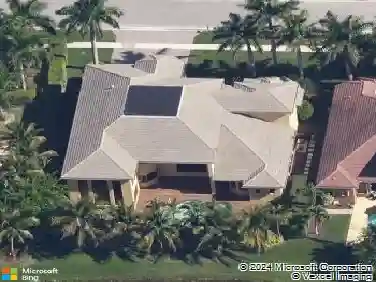
A completely rebuilt 2024 Wellington estate for buyers who want space, privacy, and flexibility without years of renovation. The residence offers refined interiors, multiple entertaining areas, en-suite bedrooms, a chef's kitchen, and thoughtful spaces for everyday living. Outside, a 1,500+ sq. ft. warehouse offers exceptional flexibility for a car collection, workshop, equipment, storage, staff use, or future conversion. The property also includes a six-stall 2024 barn, fenced pastures, private bridle-path access, and hacking distance to WEF. Arena plans and pricing have already been obtained, and the sellers are willing to work with buyers who need one. This is not a property built around one lifestyle. It is ready to adapt to yours. Inside, wide-plank wood floors, designer lighting, new electrical, plumbing, water heaters, appliances, and a complete redesign of every bedroom, bathroom, kitchen, laundry, and living space create a polished, move-in-ready home. Three distinct entertaining areas include a formal living room, relaxed family room, and dedicated lounge with a full bar, double beverage refrigerators, dishwasher, and full pool bath. Every bedroom has an en-suite bath for added privacy and comfort. The chef's kitchen features a Wolf range, separate Sub-Zero refrigerator and freezer, dual dishwashers, and a full butler's kitchen with its own sink and Sub-Zero refrigeration. The laundry room opens directly to a private dog run. The 2024 hurricane-rated concrete block
Interior Details
5459
6
4.5
Has Heating:
Yes
Heating Type:
Forced Air With Air Conditioning
Has Cooling:
Yes
Cooling Type:
Central
Has Fuel:
Yes
Fuel Type:
Electric
Has Basement:
No
Basement Type:
N/A
Has Flooring:
No
Flooring Type:
Marble
Has Fireplace:
Yes
Fireplace Type:
N/A
Property Details
101046
No
No
Type:
Garage, Attached
Location:
N/A
Status:
N/A
Number of Spaces:
4
No
No
No
No
No
No
No
Construction Details
N/A
Concrete Block/stucco
N/A
Flat
Concrete
Tax History
Year
Amount
Land
Improvement
Percent Change
Assessment
2019
$27,173
$512,720
$809,151
--%
$1,321,871
2019
$27,173
$512,720
$792,150
--%
$1,304,870
2018
$24,175
$511,560
$677,150
--%
$1,188,710
2017
$16,437
$0
$0
--%
$827,789
2016
$16,477
$0
$0
--%
$810,763
2014
$16,895
$0
$0
--%
$798,737
2013
$16,645
$0
$0
--%
$786,933
2012
$16,575
$0
$0
--%
$773,779

Average Home Price in 33414
Nearby Properties
Zip Code
Price
Bed
Bath
Sqft
Lot
Sold Date
$2,410,449
$2,410,449
7 Beds
5 Baths
4,901 Sqft
113,692 Lot (sqft)
Sold 09/30/2026
$2,521,735
$2,521,735
7 Beds
5.5 Baths
5,008 Sqft
66,211 Lot (sqft)
Sold 06/18/2026
$2,544,109
$2,544,109
5 Beds
4 Baths
5,069 Sqft
78,552 Lot (sqft)
Sold 10/26/2026
$4,500,000
$4,500,000
6 Beds
4.5 Baths
5,459 Sqft
101,046 Lot (sqft)
Sold 10/26/2026