
Member Features
Find Real Estate Bargain!
Full foreclosure details
Home value, equity and ownership info
Find homes priced below market
Get full access with a FREE Account
Already a member?
$3,750,000
Listing Price6beds
6baths
13,064sqft
218,192sqft lot
5947 Doyle Rd, Clifton, VA 20124
Member Features
Find Real Estate Bargain!
Full foreclosure details
Home value, equity and ownership info
Find homes priced below market
Get full access with a FREE Account
Already a member?
For Sale
Off Market
Home type
Price / sqft
Year built
Home Details
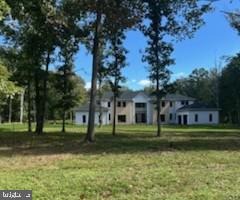
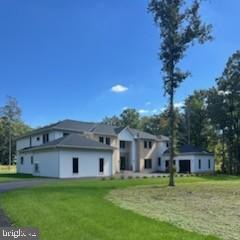
Set on five wooded acres along one of Clifton's most exclusive communities, is this new custom contemporary estate offers over 13,000 square feet across three finished levels, built for entertaining and multigenerational living. A long tree lined drive framed by stone pillars leads to the home and its 4 car garage. An oversized wood pivot door opens to wide plank oak floors and a custom floating staircase with open oak treads. The two story family room centers on a floor to ceiling double sided gas fireplace, a coffered ceiling and a wall of glass doors to the rear deck, with an open gallery above. The kitchen features a full Thermador appliance package, custom two tone cabinetry, a waterfall island with seating for six and a walk in pantry. A separate scullery off the kitchen keeps prep and cleanup out of sight. You have two options for the primary suite: a main level owners retreat or a second owners suite on the upper level, each with a spa style bath and custom walk in closet. Three more ensuite bedrooms complete the upper level. There are two laundry rooms, one on the main level and one upstairs. The walkout lower level adds a theater room, a fitness area and a private guest suite with a walk in closet and full bath, and opens to a covered stone patio beneath the deck. You'll find tray ceilings with LED cove lighting and black framed windows throughout, plus a full length composite deck overlooking the private rear lawn. The home is designed for a future elevator, and th
Interior Details
13064
6
6
Has Heating:
No
Heating Type:
N/A
Has Cooling:
No
Cooling Type:
N/A
Has Fuel:
Yes
Fuel Type:
Electric
Has Basement:
No
Basement Type:
Full
Has Flooring:
No
Flooring Type:
N/A
Has Fireplace:
Yes
Fireplace Type:
N/A
Property Details
218192
Yes
No
Type:
Garage, Attached
Location:
N/A
Status:
N/A
Number of Spaces:
0
N/A
N/A
N/A
N/A
N/A
N/A
N/A
Construction Details
Bi-level
N/A
N/A
N/A
N/A
Tax History
Year
Amount
Land
Improvement
Percent Change
Assessment
2020
$1,290
$109,000
$0
--%
$109,000
2019
$1,491
$126,000
$0
--%
$126,000
2018
$1,380
$120,000
$0
--%
$120,000
2017
$1,393
$136,000
$0
--%
$136,000
2016
$1,390
$120,000
$0
--%
$120,000
2014
$1,280
$115,000
$0
--%
$115,000
2013
$1,415
$128,000
$0
--%
$128,000
2012
$1,476
$128,000
$0
--%
$128,000

Average Home Price in 20124
Nearby Properties
Zip Code
Price
Bed
Bath
Sqft
Lot
Sold Date
$3,750,000
$3,750,000
6 Beds
6 Baths
13,064 Sqft
218,192 Lot (sqft)
Sold 10/26/2026





