Member Features
Find Real Estate Bargain!
Full foreclosure details
Home value, equity and ownership info
Find homes priced below market
Get full access with a FREE Account
Already a member?
$429,500
Listing Price4beds
1baths
2,640sqft
10,362sqft lot
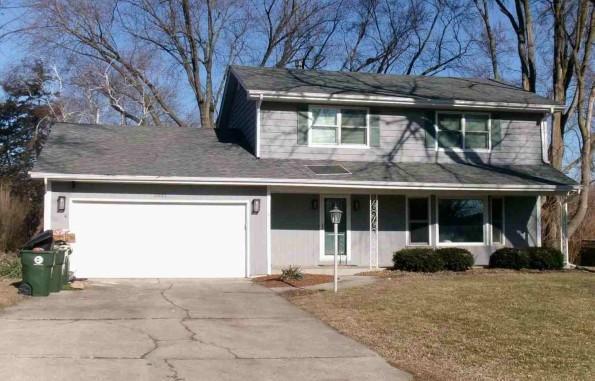
523 W Downer Pl, Aurora, IL 60506
Member Features
Find Real Estate Bargain!
Full foreclosure details
Home value, equity and ownership info
Find homes priced below market
Get full access with a FREE Account
Already a member?
For Sale
Off Market
Home type
Price / sqft
Year built
Home Details
Interested in owning a piece of Aurora history? This stunning craftsman style beauty may be just what you've been looking for! The one-of-a-kind south facing front porch has a vaulted wood ceiling and plenty of room for you to sit and enjoy the warm weather! The formal entry has a restored tile floor, wainscot, and 2 extra wide entry doors. The living room boasts a beamed ceiling, crown molding, hardwood floors, and a beautiful fireplace with adjacent built-in bookcase. There is a wood cased opening that leads into the dining room with gorgeous built-in hutch, hardwood floors, curved wall with bow window, crown molding, wainscot, and an atrium door that leads to the enclosed porch with matching vaulted wood ceiling to front porch, and views of the yard! You will love the vintage eat-in kitchen with cream-colored cabinets and all appliances included. Main floor powder room with vintage sink. Just off the front staircase is a flex space that could be an office or sitting space for relaxing, and it offers wainscot and arched openings. There is a 2nd staircase off the kitchen. The primary bedroom has twin closets, hardwood floors, and ceiling fan/light. There are 3 more bedrooms with generous closet space. The 2nd floor linen closet has built-ins and access to the walk-up attic. The full bath has a stunning claw foot tub and custom vintage sink. The full basement offers plenty of storage and laundry area. Two car detached garage. There is a nice size yard and large patio for ente
Interior Details
2640
4
1
Has Heating:
Yes
Heating Type:
Forced Air With Air Conditioning
Has Cooling:
Yes
Cooling Type:
Central
Has Fuel:
Yes
Fuel Type:
Gas
Has Basement:
No
Basement Type:
Basement (unspecified)
Has Flooring:
No
Flooring Type:
N/A
Has Fireplace:
Yes
Fireplace Type:
N/A
Property Details
10362
Yes
No
Type:
Garage, Attached
Location:
N/A
Status:
N/A
Number of Spaces:
2
No
No
No
No
No
No
No
Construction Details
N/A
Stucco
N/A
N/A
N/A
Tax History
Year
Amount
Land
Improvement
Percent Change
Assessment
2019
$8,911
$11,182
$85,326
--%
$96,508
2018
$9,612
$10,343
$91,274
--%
$101,617
2017
$9,755
$9,530
$90,564
--%
$100,094
2016
$9,577
$8,169
$87,268
--%
$95,437
2015
$9,311
$7,025
$80,246
--%
$87,271
2013
$8,649
$6,169
$74,883
--%
$81,052

Average Home Price in 60506
Nearby Properties
Zip Code
Price
Bed
Bath
Sqft
Lot
Sold Date
$305,000
$305,000
4 Beds
2 Baths
2,296 Sqft
6,204 Lot (sqft)
Sold 10/13/2026
$467,824
$467,824
4 Beds
2.5 Baths
2,715 Sqft
6,063 Lot (sqft)
Sold 10/26/2026
$358,833
$358,833
4 Beds
3 Baths
2,350 Sqft
6,171 Lot (sqft)
Sold 10/12/2026
$429,500
$429,500
4 Beds
1 Baths
2,640 Sqft
10,362 Lot (sqft)
Sold 04/22/2025
$442,583
$442,583
3 Beds
1.5 Baths
2,756 Sqft
10,732 Lot (sqft)
Sold 09/29/2026
$405,530
$405,530
4 Beds
2.5 Baths
2,680 Sqft
10,732 Lot (sqft)
Sold 10/26/2026
$352,581
$352,581
3 Beds
1.5 Baths
2,504 Sqft
76 Lot (sqft)
Sold 10/27/2026