Member Features
Find Real Estate Bargain!
Full foreclosure details
Home value, equity and ownership info
Find homes priced below market
Get full access with a FREE Account
Already a member?
$2,190,000
Listing Price4beds
5baths
4,347sqft
130,680sqft lot
1581 Dowlin Forge Rd, Downingtown, PA 19335
Member Features
Find Real Estate Bargain!
Full foreclosure details
Home value, equity and ownership info
Find homes priced below market
Get full access with a FREE Account
Already a member?
For Sale
Off Market
Home type
Price / sqft
Year built
Home Details
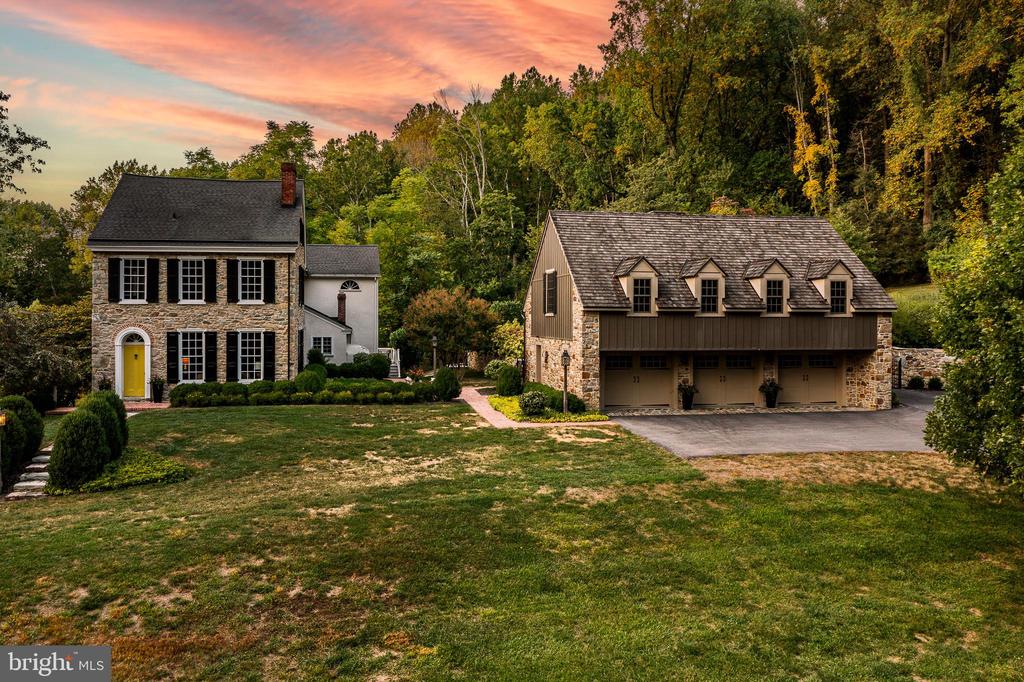
Rarely do you see a three acre property with such incredible privacy made possible by being surrounded by one hundred forested acres of township park land! Overlooking the Brandywine Valley and close to the Struble Trail, this property features a circa 1800 four bedroom, five bathroom home with a fabulous combination Three Car Garage and Pool House that was beautifully designed by Period Architecture. The house overlooks a picturesque Pond and Spring House. The current Entry into the home is by way of a covered flagstone patio into an 1800s entrance room with open beam ceiling. The original cooking pots and beehive oven have been preserved. Housed in an addition, the fabulous newer Kitchen features beautiful quartz countertops and ample cabinet space. All of the stainless appliances are high-end. Adjacent to the Kitchen is a Breakfast Area with lofted ceiling, perfectly set under a Palladian window to capture the view. Two atrium doors access the expansive Deck which offers further private views of the Pond and Brandywine Valley. The Kitchen overlooks the Family Room with a cozy gas fireplace, ceiling fan, and lots of windows, perfect for enjoying the fabulous view. Off the Family Room is a Full Bathroom and a spiral staircase to the Primary Bedroom. The current entry also leads one to the antique part of the home. Here we find a Dining Room used by the present owners as a Sitting Room. This room features the original cooking fireplace, complete with the original crane. From
Interior Details
4347
4
5
Has Heating:
Yes
Heating Type:
Hot Water
Has Cooling:
Yes
Cooling Type:
Central
Has Fuel:
Yes
Fuel Type:
Oil
Has Basement:
No
Basement Type:
Finished
Has Flooring:
No
Flooring Type:
N/A
Has Fireplace:
Yes
Fireplace Type:
N/A
Property Details
130680
Yes
Yes
Type:
Garage, Detached
Location:
N/A
Status:
N/A
Number of Spaces:
5
N/A
N/A
N/A
N/A
N/A
N/A
N/A
Construction Details
Colonial
Stucco
N/A
N/A
N/A
Tax History
Year
Amount
Land
Improvement
Percent Change
Assessment
2020
$14,527
$62,440
$396,260
--%
$458,700
2019
$14,527
$62,440
$396,260
--%
$458,700
2018
$14,527
$62,440
$396,260
--%
$458,700
2017
$14,527
$62,440
$396,260
--%
$458,700
2016
$12,576
$62,440
$337,260
--%
$399,700
2014
$12,692
$62,440
$340,940
--%
$403,380
2012
$12,612
$62,440
$340,940
--%
$403,380

Average Home Price in 19335
Nearby Properties
Zip Code
Price
Bed
Bath
Sqft
Lot
Sold Date
$2,190,000
$2,190,000
4 Beds
5 Baths
4,347 Sqft
130,680 Lot (sqft)
Sold 10/26/2026
$879,000
4 Beds
4 Baths
3,912 Sqft
29,457 Lot (sqft)
Sold 10/26/2026